This is a carousel with tiles that activate property listing cards. Use the previous and next buttons to navigate.
1/34
$1,950 Just Listed
This is a carousel with tiles that activate property listing cards. Use the previous and next buttons to navigate.
1/34
Property Description
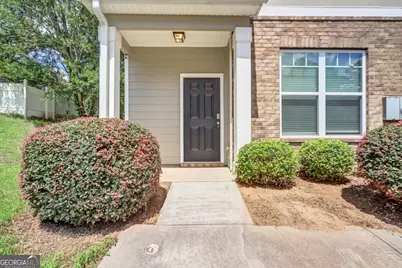
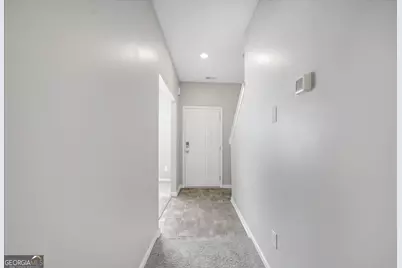
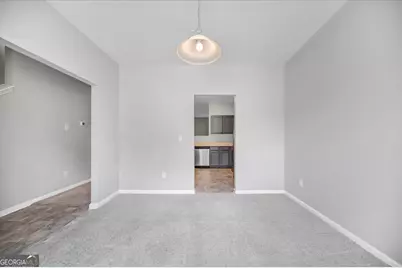
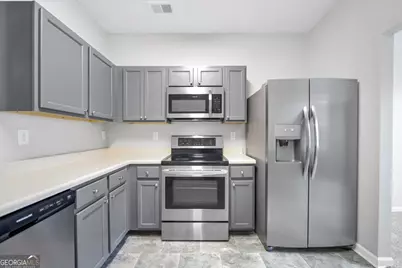
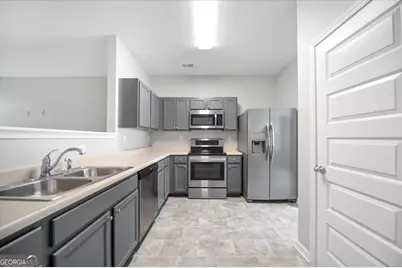
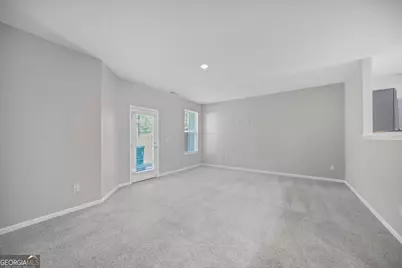
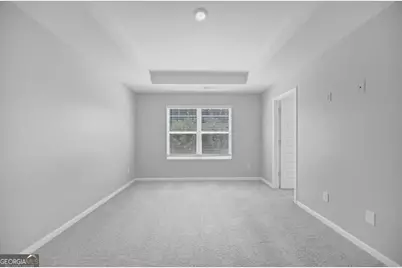
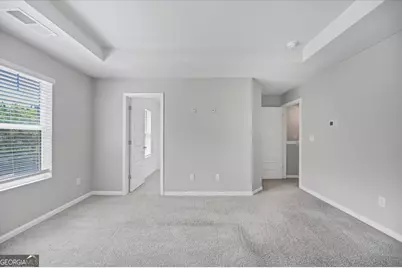
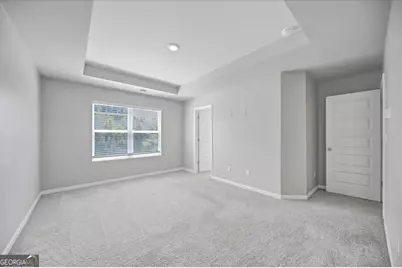
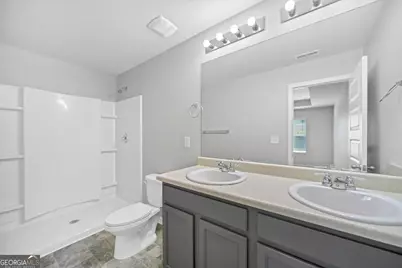
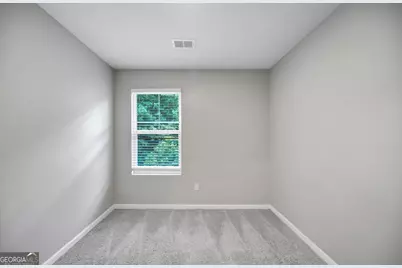
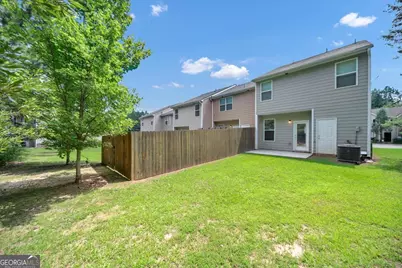
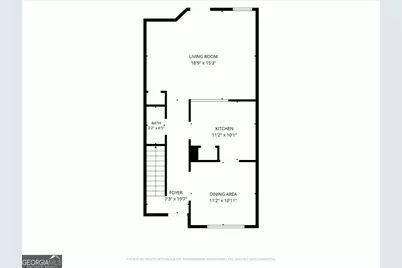
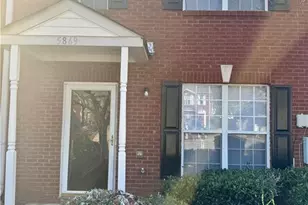
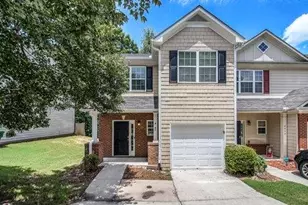
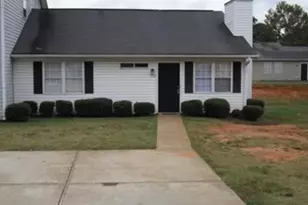
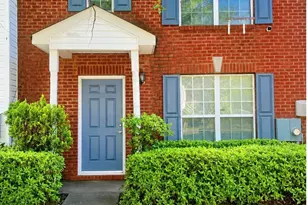
This beautifully maintained end-unit townhouse offers the privacy and comfort of a single-family home with the ease of low-maintenance living. Featuring 3 bedrooms, 2.5 bathrooms, and one of the largest backyards in the neighborhood, there's plenty of room to relax, entertain. Step inside to a bright, open floor plan with a spacious family room. A separate dining room offers flexibility for formal dining or a home office. The kitchen comes fully equipped with a refrigerator, dishwasher, microwave, and electric range, making move-in day effortless. Upstairs, the oversized primary suite features a walk-in closet and private bath, while two additional bedrooms provide plenty of space for family, guests, or remote work. An attached exterior storage room gives you extra room. Enjoy year-round comfort with zoned heating and cooling, plus the added bonus of a level backyard. Conveniently located near shopping, dining, and commuter routes, this move-in-ready rental offers the space, privacy, and comfort you've been searching for. Don't miss your opportunity to make it your next home!
Full Property Details
Full Property Details for 2626 Parrish Ct
General
- Rent: $1,950
- Status: Active
- Type: Townhouse
- Source: GAMLS_Atlanta
- MLS ID: 10809437
- Updated: 7/21/2026
- Added to Site: 2 day(s) ago
Interior
- Rooms/Areas: Family Room
- Interior Features: Double Vanity, Walk-In Closet(s)
- Appliances: Dishwasher, Microwave, Oven/Range (Combo), Refrigerator, Stainless Steel Appliance(s)
Rooms
Bathrooms
- Total Bathrooms: 3
- Full Bathrooms: 2
- Half Bathrooms: 1
- Upper Floor Baths: 2
- Upper - Full Baths: 2
- Main - 1/2 Baths: 1
Bedrooms
- Total Bedrooms: 3
- Bedrooms Upper: 3
- Bedrooms-Up1: 3
Other Rooms
- Laundry: Other, Other
Parking
- Parking Features: None
Location
- County: DeKalb
- Driving Directions: GPS
School Information
- Elementary School: Fairington
- Middle School: Salem
- High School: Martin Luther King Jr
Community
- Assoc. Fees Include: None
Heating & Cooling
- Cooling Type: Central Air, Zoned
- Heating Type: Central
Utilities
- Water/Sewer: Public Sewer
Structural Information
- Architectural Style: Brick Front, Traditional
- Construction Status: Resale
- Basement Desc.: None
- Roof: Composition
- Stories/Levels: Two
- Living Area: 1,468 Sq. Ft.
- Finished Total: 1,468 Sq. Ft.
- Finished Above Grnd: 1,468 Sq. Ft.
- Year Built: 2019
Lot Features
- Lot Size (Acres): 0.11
- Lot Size Range: .11
- Lot Size Source: Public Records
- Lot Description: Level, Other
Financial Considerations
- Application Fee: $45
- Security Deposit: $3,900
Listing Courtesy of: Dwelli
Schools
Schools serving 2626 Parrish Ct
School District:Dekalb County School District
| Name | Grades | Distance |
|---|---|---|
Fairington Elementary School 5505 Philip Bradley Dr, Lithonia, GA 30038 | PK-5 | 0.7 mi |
Salem Middle School 5333 Salem Rd, Lithonia, GA 30038 | 6-8 | 1.8 mi |
Martin Luther King- Jr. High School 3991 Snapfinger Rd, Lithonia, GA 30038 | 9-12 | 3.7 mi |
Disclaimer:
School attendance boundaries provided by ATTOM Data Solutions and are for reference only. Contact the school directly to verify enrollment eligibility.
Price History for 2626 Parrish Ct
Date
Details
Price
Change
Source
7/21/2026
Listed
$1,950
—
MLS
Disclaimer: Historical sales information is derived from public records provided by the county offices. Information is not guaranteed and should be independently verified.
2626 Parrish Court, Lithonia, GA 30038 (MLS# 10809437) is a Townhouse property with 3 bedrooms, 2 full bathrooms and 1 partial bathroom. 2626 Parrish Court is currently listed for rent at $1,950 and was received on July 20, 2026. Want to learn more about 2626 Parrish Court? Do you have questions about finding other real estate for sale or rent in Lithonia? You can browse all Lithonia rentals or contact a Coldwell Banker agent to request more information.