This is a carousel with tiles that activate property listing cards. Use the previous and next buttons to navigate.
1/1
$240,800
This is a carousel with tiles that activate property listing cards. Use the previous and next buttons to navigate.
1/1
Property Description
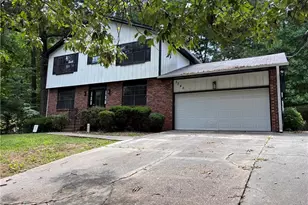
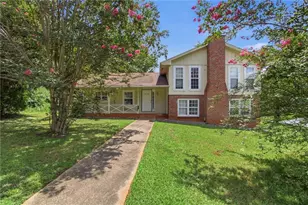
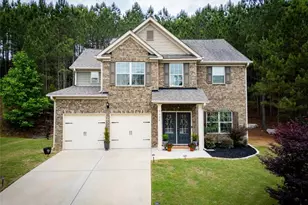
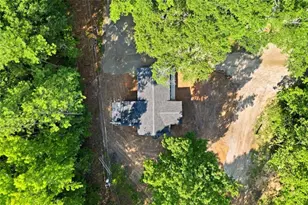
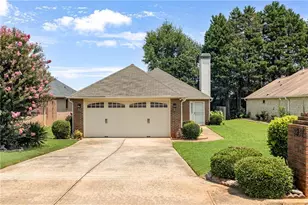
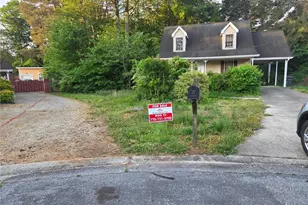
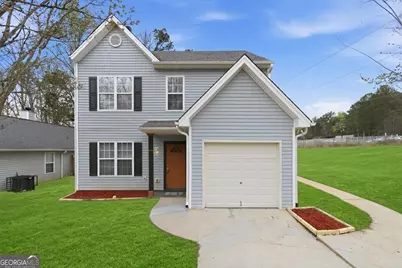
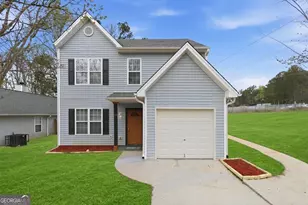
NEWLY Renovated Two-Story Home with Luxurious Primary Suite and Fenced Backyard! Nestled on a 0.5-acre lot in a quiet and friendly community, this residence radiates an abundance of charm with a cheerful exterior color scheme, covered entryway, and mature trees. Freshly painted to reflect modern desires, the reimagined interior dazzles with stunning NEW vinyl flooring, brilliant NEW lights, an organically flowing layout, and an entertainer's living room boasting a well-appointed fireplace. Envision all the possibilities of the NEW chef-inspired kitchen, which has NEW stainless-steel appliances, NEW granite countertops, NEW soft-close cabinetry, and a lovely dining area. Indulge in relaxing evenings in the upper-level primary bedroom. Elevate your lifestyle with THREE closets and a sumptuously renovated en suite featuring custom tile-work, raised basin sink, and an oversized step-in shower. Three more bedrooms, one full bathroom, and a bonus room finish off the upper-level, while the main floor offers flex-space appeal with a bedroom/office and a half-bathroom. Finally, step outdoors to find a fully fenced-in backyard with a concrete patio and plenty of room for future customization. Additional considerations include an attached one-car garage, laundry area, low HOA, only 5+miles from schools, restaurants, shopping, entertainment, and medical centers, and much more! Come see today, and get all the exclusive advantages of this completely renovated home!
Full Property Details
Full Property Details for 4273 Chestnut Lake Ave
General
- Sold For: $240,800
- HOA FEE: $228
- Taxes: $4,522 (24)
- Status: Closed
- Type: Single Family
- Source: GAMLS_Atlanta
- MLS ID: 10722934
- Added to Site: 96 day(s) ago
Interior
- Rooms/Areas: Bonus Room
- Interior Features: In-Law Floorplan, Tile Bath
- Fireplace: Yes
- Number of Fireplaces: 1
- Appliances: Dishwasher, Microwave, Oven/Range (Combo), Stainless Steel Appliance(s)
Rooms
Bathrooms
- Total Bathrooms: 3
- Full Bathrooms: 2
- Half Bathrooms: 1
- Upper Floor Baths: 2
- Upper - Full Baths: 2
- Main - 1/2 Baths: 1
Bedrooms
- Total Bedrooms: 4
- Bedrooms Upper: 3
- Bedrooms-Up1: 3
- Bedrooms Main: 1
Other Rooms
- Laundry: In Hall, In Kitchen
Parking
- Parking Features: Attached
Location
- County: DeKalb
- Driving Directions: From Lithonia, take Rock Chapel Rd to Main St and turn left onto Klondike Rd. Continue straight through the traffic circle, then turn left on GA-212 E. From there, turn right onto Chestnut Lake Ave and the home will be on the right.
School Information
- Elementary School: Murphy Candler
- Middle School: Salem
- High School: Martin Luther King Jr
Community
- Assoc. Fees Include: Maintenance Grounds, Sewer
Heating & Cooling
- Cooling Type: Central Air, Electric
- Heating Type: Electric
Utilities
- Water/Sewer: Public Sewer
Structural Information
- Architectural Style: Traditional
- Construction Status: Resale
- Basement Desc.: None
- Roof: Composition
- Stories/Levels: Two
- Living Area: 1,515 Sq. Ft.
- Finished Total: 1,515 Sq. Ft.
- Finished Above Grnd: 1,515 Sq. Ft.
- Year Built: 2000
Lot Features
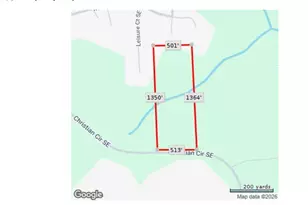
- Lot Size (Acres): 0.53
- Lot Size Range: .53
- Lot Size Source: Public Records
- Lot Description: Level
Financial Considerations
- Association Fee: Yes
- Association Fee: $228
- Tax Amount: $4,522.76
- Tax Year: 24
Get Pre-Approved Today
Schools
Schools serving 4273 Chestnut Lake Ave
School District:Dekalb County School District
| Name | Grades | Distance |
|---|---|---|
Murphy Candler Elementary School 6775 S Goddard Rd, Lithonia, GA 30038 | PK-5 | 0.9 mi |
Salem Middle School 5333 Salem Rd, Lithonia, GA 30038 | 6-8 | 3.9 mi |
Martin Luther King- Jr. High School 3991 Snapfinger Rd, Lithonia, GA 30038 | 9-12 | 4.7 mi |
Disclaimer:
School attendance boundaries provided by ATTOM Data Solutions and are for reference only. Contact the school directly to verify enrollment eligibility.
Price & Sales History for 4273 Chestnut Lake Ave
Date
Details
Price
Change
Source
6/05/2026
Sold
$240,800
2.47%
MLS
4/02/2026
Listed
$235,000
—
MLS
Disclaimer: Historical sales information is derived from public records provided by the county offices. Information is not guaranteed and should be independently verified.
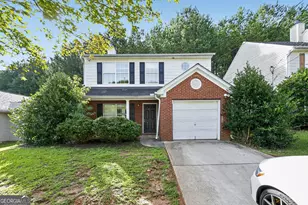
4273 Chestnut Lake Avenue, Lithonia, GA 30038 (MLS# 10722934) is a Single Family property that was sold at $240,800 on June 05, 2026. Want to learn more about 4273 Chestnut Lake Avenue? Do you have questions about finding other Single Family real estate for sale in Lithonia? You can browse all Lithonia real estate or contact a Coldwell Banker agent to request more information.