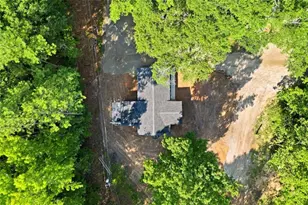
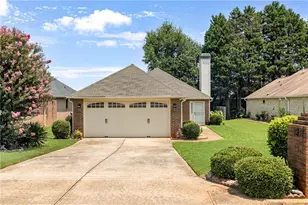
This is a carousel with tiles that activate property listing cards. Use the previous and next buttons to navigate.
1/1
$145,000
This is a carousel with tiles that activate property listing cards. Use the previous and next buttons to navigate.
1/1
Property Description
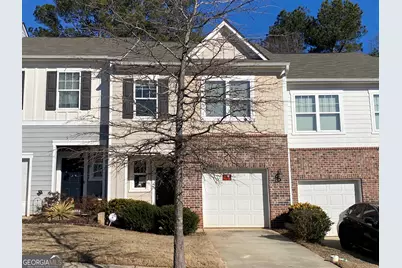
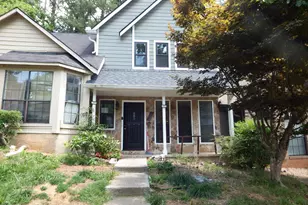
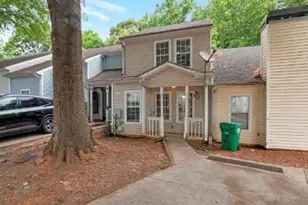
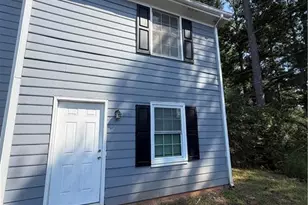
Opportunity awaits at this 2-bedroom townhouse offering approximately 1514 square feet in the established McKenna Square Lithonia community. This property presents an excellent value-add opportunity for investors, renovators, or buyers looking to customize a home to their personal style. 6368 Kennonbriar Ct features a spacious layout with generously sized living areas, a dedicated dining space, and well-proportioned bedrooms, providing a strong foundation for updates and improvements. With the right vision and renovations, this property has the potential to become a comfortable residence or a rewarding investment property. Situated in a convenient Lithonia location, the community offers easy access to shopping, dining, parks, and major commuter routes including I-20 and nearby Stonecrest amenities. Whether you're looking to expand your investment portfolio or create a personalized living space, this townhouse offers the chance to add value and build equity. Bring your ideas and renovation plans-this property is ready for its next chapter
Full Property Details
Full Property Details for 6368 Kennonbriar Ct
General
- Sold For: $145,000
- HOA FEE: $1,560
- Taxes: $4,233 (24)
- Status: Closed
- Type: Townhouse
- Source: GAMLS_Atlanta
- MLS ID: 10711225
- Added to Site: 115 day(s) ago
Interior
- Rooms/Areas: Other
- Interior Features: Other
- Appliances: Dishwasher, Oven/Range (Combo)
Rooms
Bathrooms
- Total Bathrooms: 3
- Full Bathrooms: 2
- Half Bathrooms: 1
- Upper Floor Baths: 2
- Upper - Full Baths: 2
- Main - 1/2 Baths: 1
Bedrooms
- Total Bedrooms: 2
- Bedrooms Upper: 2
- Bedrooms-Up1: 2
Other Rooms
- Laundry: In Kitchen
Parking
- Parking Features: Attached, Garage, Kitchen Level
Location
- County: DeKalb
- Driving Directions: Use Google Maps
School Information
- Elementary School: Stoneview
- Middle School: Lithonia
- High School: Lithonia
Community
- Assoc. Fees Include: Management Fee
Heating & Cooling
- Cooling Type: Ceiling Fan(s), Central Air
- Heating Type: Central
Utilities
- Water/Sewer: Private Sewer
Structural Information
- Architectural Style: Traditional
- Construction Status: Resale
- Basement Desc.: Concrete
- Roof: Other
- Stories/Levels: Two
- Living Area: 1,514 Sq. Ft.
- Finished Total: 1,514 Sq. Ft.
- Finished Above Grnd: 1,514 Sq. Ft.
- Year Built: 2018
Lot Features
- Lot Size (Acres): 0.03
- Lot Size Range: .03
- Lot Size Source: Public Records
- Lot Description: Level
Financial Considerations
- Association Fee: Yes
- Association Fee: $1,560
- Tax Amount: $4,233.32
- Tax Year: 24
Listing Courtesy of: Desari Jabbar Realty Group
Sold by Virtual Properties Realty.com

Get Pre-Approved Today
Schools
Schools serving 6368 Kennonbriar Ct
School District:Dekalb County School District
| Name | Grades | Distance |
|---|---|---|
Stoneview Elementary School 2629 Huber Street, Lithonia, GA 30058 | PK-5 | 0.9 mi |
Lithonia Middle School 2451 Randall Avenue, Lithonia, GA 30058 | 6-8 | 1.1 mi |
Lithonia High School 2440 Phillips Road, Lithonia, GA 30058 | 9-12 | 0.4 mi |
Disclaimer:
School attendance boundaries provided by ATTOM Data Solutions and are for reference only. Contact the school directly to verify enrollment eligibility.
Price & Sales History for 6368 Kennonbriar Ct
Date
Details
Price
Change
Source
6/26/2026
Sold
$145,000
-1.36%
MLS
3/16/2026
Listed
$147,000
—
MLS
Disclaimer: Historical sales information is derived from public records provided by the county offices. Information is not guaranteed and should be independently verified.
6368 Kennonbriar Court, Lithonia, GA 30058 (MLS# 10711225) is a Townhouse property that was sold at $145,000 on June 26, 2026. Want to learn more about 6368 Kennonbriar Court? Do you have questions about finding other Townhouse real estate for sale in Lithonia? You can browse all Lithonia real estate or contact a Coldwell Banker agent to request more information.