This is a carousel with tiles that activate property listing cards. Use the previous and next buttons to navigate.
1/1
$265,000
This is a carousel with tiles that activate property listing cards. Use the previous and next buttons to navigate.
1/1
Property Description
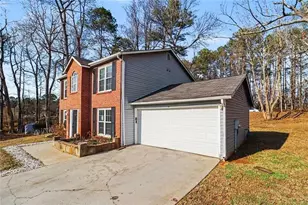
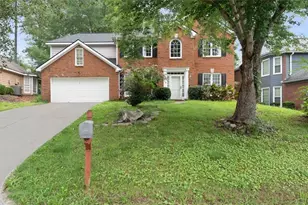
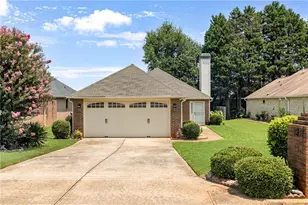
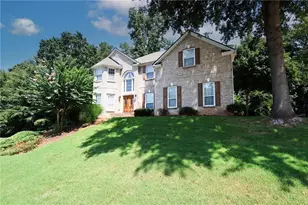
Welcome home to this spacious 4-bedroom home in the Cutters Mill subdivision! This home features a bright, open living room with vaulted ceilings and a cozy fireplace, creating a comfortable space to relax or entertain. The kitchen offers plenty of cabinet space, and a large pantry for extra storage. The primary suite features tray ceilings, a walk-in closet, and an ensuite bathroom with a garden tub and separate shower. Upstairs, you'll find a private bedroom with an attached full bathroom, perfect for guests or an in-law suite, along with two additional nicely sized bedrooms. A two-car garage and thoughtful layout complete this home. Don't miss your chance to make this home yours!
Full Property Details
Full Property Details for 7212 Mill Arbor #278
General
- Sold For: $265,000
- Taxes: $4,800 (25)
- Status: Closed
- Type: Single Family
- Source: GAMLS_Atlanta
- MLS ID: 10817848
- Added to Site: 67 day(s) ago
Interior
- Rooms/Areas: Family Room, Great Room
- Interior Features: Tray Ceiling(s)
- Fireplace: Yes
- Number of Fireplaces: 1
- Appliances: Microwave, Oven/Range (Combo), Refrigerator, Trash Compactor
Rooms
Bathrooms
- Total Bathrooms: 3
- Full Bathrooms: 3
- Upper Floor Baths: 1
- Upper - Full Baths: 1
- Main - Full Baths: 2
Bedrooms
- Total Bedrooms: 4
- Bedrooms Upper: 1
- Bedrooms-Up1: 1
- Bedrooms Main: 3
Other Rooms
- Laundry: In Kitchen
Parking
- Parking Features: Garage
Location
- County: DeKalb
- Driving Directions: Please use google maps.
School Information
- Elementary School: Rock Chapel
- Middle School: Stephenson
- High School: Stephenson
Community
- Assoc. Fees Include: None
Heating & Cooling
- Cooling Type: Electric, Central Air
- Heating Type: Natural Gas, Central
Utilities
- Water/Sewer: Public Sewer
Structural Information
- Architectural Style: Brick Front, Traditional
- Construction Status: Resale
- Basement Desc.: None
- Roof: Composition
- Stories/Levels: Two
- Living Area: 1,733 Sq. Ft.
- Finished Total: 1,733 Sq. Ft.
- Finished Above Grnd: 1,733 Sq. Ft.
- Year Built: 2004
Lot Features
- Lot Size (Acres): 0.32
- Lot Size Range: .32
- Lot Size Source: Public Records
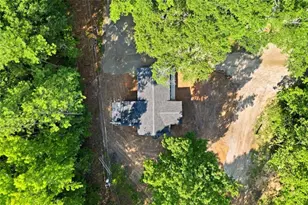
- Lot Description: Corner Lot
Financial Considerations
- Association Fee: Yes
- Tax Amount: $4,800.13
- Tax Year: 25
Disclosures and Reports
- Special Conditions: Investor-Owned
Listing Courtesy of: All 3 Realty LLC
Sold by Atlanta First Realty Group

Get Pre-Approved Today
Schools
Schools serving 7212 Mill Arbor #278
School District:Dekalb County School District
| Name | Grades | Distance |
|---|---|---|
Princeton Elementary School 1301 South Deshon Road, Lithonia, GA 30058 | PK-5 | 1 mi |
Lithonia Middle School 2451 Randall Avenue, Lithonia, GA 30058 | 6-8 | 2.6 mi |
Lithonia High School 2440 Phillips Road, Lithonia, GA 30058 | 9-12 | 2.5 mi |
Disclaimer:
School attendance boundaries provided by ATTOM Data Solutions and are for reference only. Contact the school directly to verify enrollment eligibility.
Price & Sales History for 7212 Mill Arbor #278
Date
Details
Price
Change
Source
8/27/2026
Sold
$265,000
6.04%
MLS
8/03/2026
Listed
$249,900
—
MLS
Disclaimer: Historical sales information is derived from public records provided by the county offices. Information is not guaranteed and should be independently verified.
7212 Mill Arbor #278, Lithonia, GA 30058 (MLS# 10817848) is a Single Family property that was sold at $265,000 on August 27, 2026. Want to learn more about 7212 Mill Arbor #278? Do you have questions about finding other Single Family real estate for sale in Lithonia? You can browse all Lithonia real estate or contact a Coldwell Banker agent to request more information.