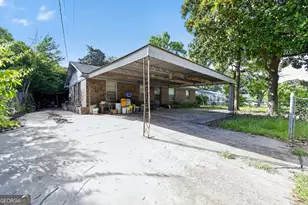
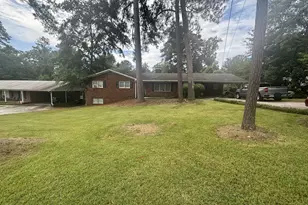
This is a carousel with tiles that activate property listing cards. Use the previous and next buttons to navigate.
1/1
$550,000
This is a carousel with tiles that activate property listing cards. Use the previous and next buttons to navigate.
1/1
Property Description
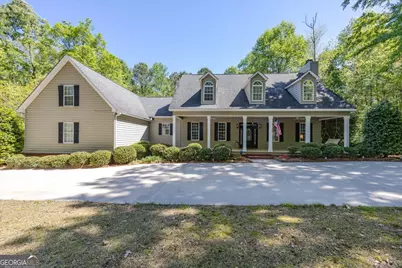
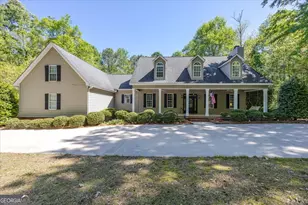
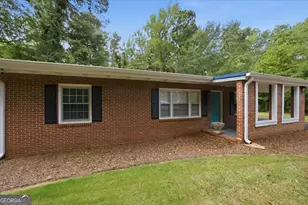
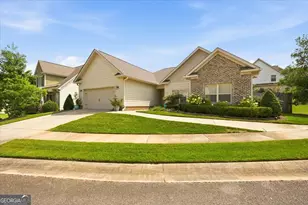
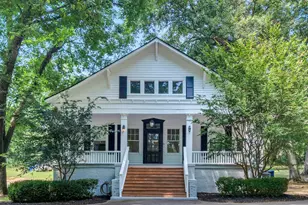
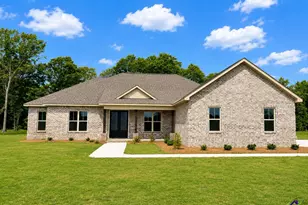
Welcome to 117 Island View Drive, where comfort and style come together in a truly inviting home. This 4-bedroom, 3.5-bath residence features a beautifully renovated kitchen that will impress any home chef, seamlessly flowing into an open floor plan with high ceilings and abundant natural light throughout. Gorgeous wood floors add warmth and elegance to the spacious living areas. Step outside to your private backyard oasis, complete with a fenced yard, sparkling pool, and an awesome back deck-perfect for summertime entertaining with family and friends. Enjoy the added bonus of lake access, offering even more opportunities to relax and unwind. Located in a wonderful community, this home combines modern updates with everyday convenience, making it the perfect place to call home.
Full Property Details
Full Property Details for 117 Island View Dr
General
- Sold For: $550,000
- Taxes: $4,338 (2024)
- Status: Closed
- Type: Single Family
- Source: GAMLS_Atlanta
- MLS ID: 10729375
- Added to Site: 95 day(s) ago
Interior
- Rooms/Areas: Other
- Interior Features: Double Vanity, High Ceilings, Other, Soaking Tub, Walk-In Closet(s)
- Fireplace: Yes
- Number of Fireplaces: 1
- Appliances: Other
Rooms
Bathrooms
- Total Bathrooms: 4
- Full Bathrooms: 3
- Half Bathrooms: 1
- Upper Floor Baths: 2
- Upper - Full Baths: 2
- Main - Full Baths: 1
- Main - 1/2 Baths: 1
Bedrooms
- Total Bedrooms: 4
- Bedrooms Upper: 3
- Bedrooms-Up1: 3
- Bedrooms Main: 1
Other Rooms
- Kitchen: Breakfast Area, Kitchen Island, Solid-Surface Counters
- Laundry: In Mud Room
Additional Information
- Pool: Yes
- Pool Description: In Ground
Exterior
- Exterior Features: Other
Parking
- Parking Features: Garage, Garage Door Opener, Kitchen Level, Parking Pad, RV/Boat Parking, Storage
Location
- County: Bibb
- Driving Directions: Maps Accessible
School Information
- Elementary School: Skyview
- Middle School: Rutland
- High School: Rutland
Community
- Assoc. Fees Include: None
Heating & Cooling
- Cooling Type: Central Air, Electric
- Heating Type: Central, Natural Gas
Utilities
- Water/Sewer: Septic Tank
Structural Information
- Architectural Style: Traditional
- Construction Status: Resale
- Basement Desc.: None
- Roof: Other
- Stories/Levels: Two
- Living Area: 4,000 Sq. Ft.
- Finished Total: 4,000 Sq. Ft.
- Finished Above Grnd: 4,000 Sq. Ft.
- Year Built: 2001
Lot Features
- Lot Size (Acres): 1.46
- Lot Size Range: 1.46
- Lot Size Source: Public Records
- Lot Description: None
Financial Considerations
- Tax Amount: $4,338
- Tax Year: 2024
Listing Courtesy of: Sheridan Solomon & Associates
Sold by Southern Classic Realtors

Get Pre-Approved Today
Schools
Schools serving 117 Island View Dr
School District:Bibb County School District
| Name | Grades | Distance |
|---|---|---|
Skyview Elementary School 5700 Fulton Mill Road, Lizella, GA 31052 | PK-5 | 6.2 mi |
Rutland Middle School 6260 Skipper Road, Macon, GA 31216 | 6-8 | 8.4 mi |
Rutland High School 6250 Skipper Road, Macon, GA 31216 | 9-12 | 8.6 mi |
Disclaimer:
School attendance boundaries provided by ATTOM Data Solutions and are for reference only. Contact the school directly to verify enrollment eligibility.
Price & Sales History for 117 Island View Dr
Date
Details
Price
Change
Source
6/26/2026
Sold
$550,000
-3%
MLS
4/30/2026
Price Reduced
$567,000
-9.28%
MLS
4/08/2026
Listed
$625,000
—
MLS
Disclaimer: Historical sales information is derived from public records provided by the county offices. Information is not guaranteed and should be independently verified.
117 Island View Drive, Lizella, GA 31052 (MLS# 10729375) is a Single Family property that was sold at $550,000 on June 26, 2026. Want to learn more about 117 Island View Drive? Do you have questions about finding other Single Family real estate for sale in Lizella? You can browse all Lizella real estate or contact a Coldwell Banker agent to request more information.