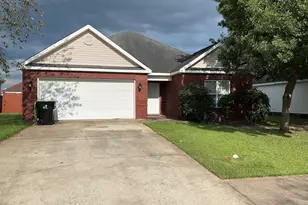
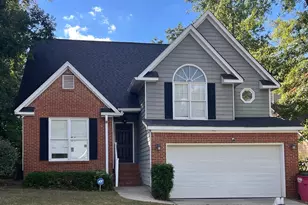
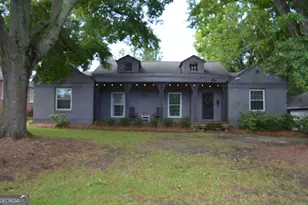
This is a carousel with tiles that activate property listing cards. Use the previous and next buttons to navigate.
1/1
$225,000
This is a carousel with tiles that activate property listing cards. Use the previous and next buttons to navigate.
1/1
Property Description
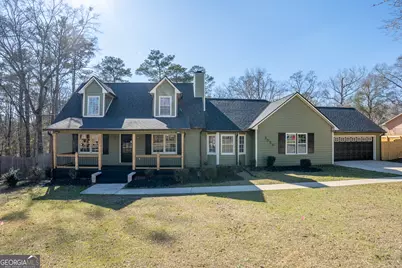
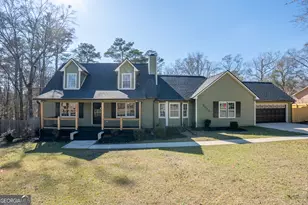
Tucked away in the Willowstone subdivision of Lizella Georgia, this 3 bedroom, 2.5 bath home invites you to slow down, spread out, and truly enjoy where you live. Situated on a generous 0.48 acre lot, this property offers the kind of space that feels rare, where memories are waiting to be made both inside and out. Step outside onto the back deck overlooking the fully fenced backyard, a private outdoor canvas. With a little vision and refurbishment, the existing in-ground pool can become the centerpiece of unforgettable summers, birthday parties, and evening swims under the Georgia sky. From the moment you step through the front door, you'll notice the character. Some of the original hardwood floors remain, while crown molding adds timeless elegance throughout. The large living room centers around a wood burning fireplace - the perfect backdrop for cozy evenings, holiday gatherings, or quiet mornings with coffee in hand. The layout was designed for living. A spacious game room, complete with the pool table that's included with the home, creating the ultimate hangout space for friends and family. Sunlight pours beautifully through bay windows the sun room, casting a warm glow that makes the entire home feel welcoming and alive. The kitchen offers a seamless connection to the dining room, featuring a breakfast bar that allows conversation to flow effortlessly while meals are prepared. Whether it's busy school mornings or relaxed weekend dinners, this home was made for togetherness. The primary suite is conveniently located on the main floor, offering privacy and comfort. You'll love the walk in closets and the ensuite bathroom featuring an updated tile shower and a jetted tub. Throughout the home, hardwood and LVP flooring provide durability and style, with tile flooring in the bathrooms. Fresh paint and updated light fixtures give the interior a refreshed feel, while there is still some room for TLC for you to add your own personal touches. The upstairs bedroom features the walk in attic storage that could be transformed into additional livable space. And the updates? They matter. Brand new roof (only 1 year old). HVAC system just 5 years old. Pumped and completely updated septic system. Fresh interior paint throughout. Updated lighting. Security cameras and floodlights included. This isn't just called a house - it's home with character, space to grow, and the foundation already in place for your next chapter. If you're looking for peaceful living with room to gather, entertain, and create lasting memories, 3050 Willowstone Dr is ready to welcome you home.
Full Property Details
Full Property Details for 3050 Willowstone Dr
General
- Sold For: $225,000
- Taxes: $2,673 (24)
- Status: Closed
- Type: Single Family
- Source: GAMLS_Atlanta
- MLS ID: 10700880
- Added to Site: 127 day(s) ago
Interior
- Rooms/Areas: Game Room, Laundry, Sun Room
- Interior Features: Double Vanity, Master On Main Level, Tile Bath, Walk-In Closet(s)
- Fireplace: Yes
- Number of Fireplaces: 1
- Fireplace(s): Living Room, Living Room
- Appliances: Cooktop, Dishwasher, Dryer, Electric Water Heater, Oven (Wall), Washer
Rooms
Bathrooms
- Total Bathrooms: 3
- Full Bathrooms: 2
- Half Bathrooms: 1
- Upper Floor Baths: 1
- Upper - Full Baths: 1
- Main - Full Baths: 1
- Main - 1/2 Baths: 1
Bedrooms
- Total Bedrooms: 3
- Bedrooms Upper: 2
- Bedrooms-Up1: 2
- Bedrooms Main: 1
Other Rooms
- Kitchen: Breakfast Bar, Pantry
- Laundry: In Mud Room
Additional Information
- Pool: Yes
- Pool Description: In Ground
Exterior
- Exterior Features: Lighting
Parking
- Parking Features: Garage, Garage Door Opener
Location
- County: Bibb
- Driving Directions: From Westside High School, turn right onto Heath Rd. Turn right onto Columbus Rd/State Rte 22 Con 1.6 mi Turn left onto Knoxville Rd 131 ft Turn left onto Willowstone Dr Destination will be on the right
School Information
- Elementary School: Skyview
- Middle School: Rutland
- High School: Rutland
Community
- Assoc. Fees Include: None
Heating & Cooling
- Cooling Type: Ceiling Fan(s), Central Air
- Heating Type: Central
Utilities
- Water/Sewer: Septic Tank
Structural Information
- Architectural Style: Traditional
- Construction Status: Updated/Remodeled
- Basement Desc.: Crawl Space
- Roof: Composition
- Stories/Levels: Two
- Living Area: 2,457 Sq. Ft.
- Finished Total: 2,457 Sq. Ft.
- Finished Above Grnd: 2,457 Sq. Ft.
- Year Built: 1985
Lot Features
- Lot Size (Acres): 0.48
- Lot Size Range: .48
- Lot Size Source: Public Records
- Lot Description: Other
Financial Considerations
- Tax Amount: $2,673.21
- Tax Year: 24
Listing Courtesy of: Rivoli Realty
Sold by Keller Williams West Atlanta

Get Pre-Approved Today
Schools
Schools serving 3050 Willowstone Dr
School District:Bibb County School District
| Name | Grades | Distance |
|---|---|---|
Skyview Elementary School 5700 Fulton Mill Road, Lizella, GA 31052 | PK-5 | 3.4 mi |
Rutland Middle School 6260 Skipper Road, Macon, GA 31216 | 6-8 | 5.2 mi |
Rutland High School 6250 Skipper Road, Macon, GA 31216 | 9-12 | 5.4 mi |
Disclaimer:
School attendance boundaries provided by ATTOM Data Solutions and are for reference only. Contact the school directly to verify enrollment eligibility.
Price & Sales History for 3050 Willowstone Dr
Date
Details
Price
Change
Source
6/02/2026
Sold
$225,000
-6.25%
MLS
3/01/2026
Listed
$240,000
—
MLS
Disclaimer: Historical sales information is derived from public records provided by the county offices. Information is not guaranteed and should be independently verified.
3050 Willowstone Drive, Lizella, GA 31052 (MLS# 10700880) is a Single Family property that was sold at $225,000 on June 02, 2026. Want to learn more about 3050 Willowstone Drive? Do you have questions about finding other Single Family real estate for sale in Lizella? You can browse all Lizella real estate or contact a Coldwell Banker agent to request more information.