This is a carousel with tiles that activate property listing cards. Use the previous and next buttons to navigate.
1/16
$780,000 Coming Soon
This is a carousel with tiles that activate property listing cards. Use the previous and next buttons to navigate.
1/16
Property Description
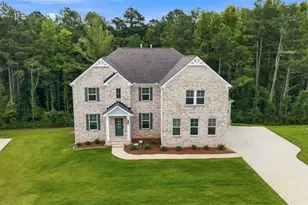
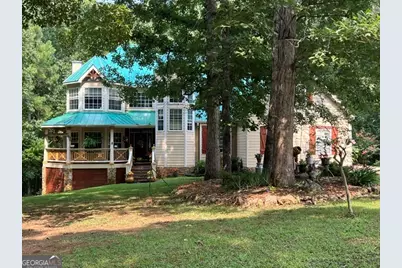
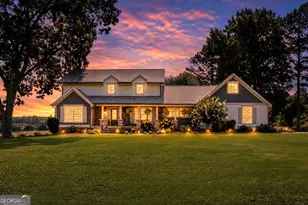
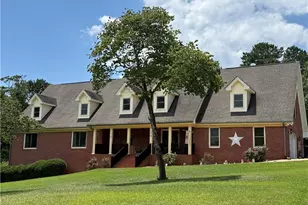
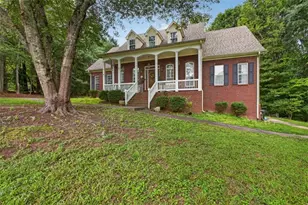
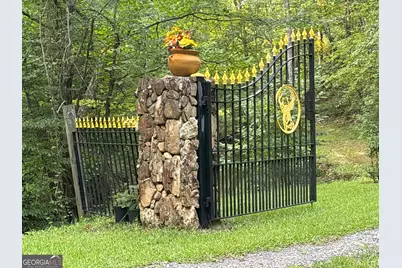
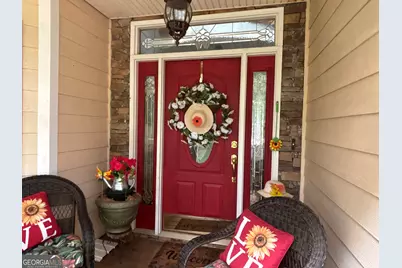
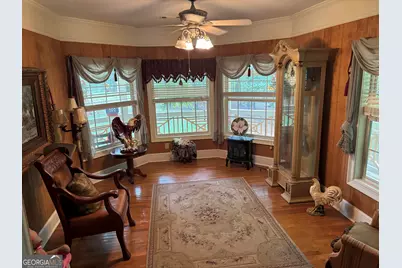
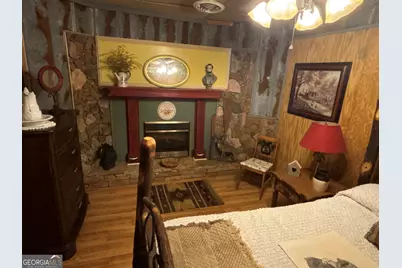
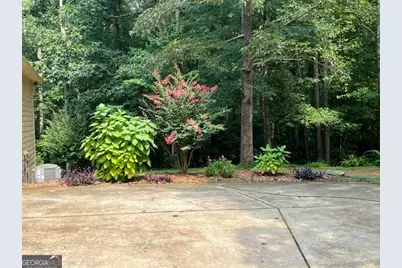
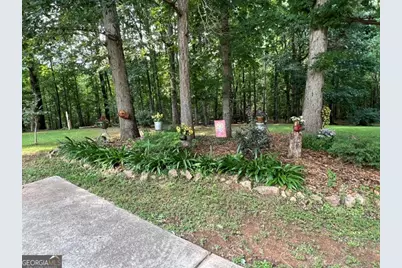
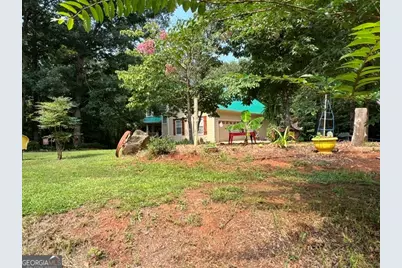
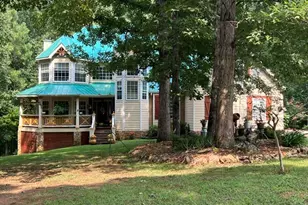
Beautiful high end dollhouse of a home on 5.66 acres. Nestled in quiet woods with 100 acres of conservation land in the back yard. Sit on any part of the southern style wrap around porch and enjoy all the wildlife. This two story home on a full finished basement was built by the current owners in 2004 and has been immaculately maintained with upscale lighting, fixtures, door handles, hardwood floors, stone fireplaces and so many extras. 6" crown molding and baseboards, trey ceilings in 5 of the 6 bedrooms. Primary suite and primary bath with back porch private access and walk in closet. Garage and basement have the same wood and stone hand sewn accessories, with Early American and Colonial style. The beautiful home will have to be seen to be completely appreciated! More photos are on the way.
Full Property Details
Full Property Details for 1014 Miss Amber Way
General
- Price: $780,000
- Taxes: $9,427 (25)
- Status: Coming Soon
- Type: Single Family
- Source: GAMLS_Atlanta
- MLS ID: 10815193
- Updated: 8/21/2026
- Added to Site: 26 day(s) ago
- Expected Market Date: 8/27/2026
Interior
- Rooms/Areas: Bonus Room, Den, Exercise Room, Family Room, Foyer, Game Room, Great Room, Keeping Room, Laundry, Library, Office
- Interior Features: Beamed Ceilings, Bookcases, Double Vanity, High Ceilings, Master On Main Level, Pull-Down Attic Stairs, Separate Shower, Soaking Tub, Tile Bath, Tray Ceiling(s), Two Story Foyer
- Fireplace(s): Family Room, Living Room, Masonry, Master Bedroom, Wood Burning Stove, Family Room, Living Room, Masonry, Master Bedroom, Wood Burning Stove
- Appliances: Cooktop, Dishwasher, Electric Water Heater, Ice Maker, Microwave, Oven/Range (Combo), Refrigerator
Rooms
Bathrooms
- Total Bathrooms: 4
- Full Bathrooms: 4
- Upper Floor Baths: 1
- Upper - Full Baths: 1
- Main - Full Baths: 2
- Lower - Full Baths: 1
Bedrooms
- Total Bedrooms: 6
- Bedrooms Upper: 4
- Bedrooms Lower: 1
- Bedrooms-Up1: 4
- Bedrooms Main: 1
- Bedrooms-Dn1: 1
Other Rooms
- Kitchen: Breakfast Area, Country Kitchen, Kitchen Island, Pantry, Second Kitchen, Solid-Surface Counters, Walk-In Pantry
- Laundry: In Hall, Laundry Closet
Exterior
- Exterior Features: Balcony, Garden, Lighting
Parking
- Parking Features: Attached, Garage, Garage Door Opener, Kitchen Level
Location
- County: Henry
- Driving Directions: From exit 212 on I-75 in Locust Grove go east on Bill Gardner 1 mile then turn right on Hwy 42 then take the next left on Peeksville Rd, go 2.5 miles to right on Miss Amber Way. Home is on the left.
School Information
- Elementary School: Unity Grove
- Middle School: Locust Grove
- High School: Locust Grove
Community
- Assoc. Fees Include: None
Heating & Cooling
- Cooling Type: Attic Fan, Ceiling Fan(s), Central Air, Dual, Electric, Heat Pump, Zoned
- Heating Type: Central, Electric, Heat Pump, Hot Water
Utilities
- Water/Sewer: Septic Tank
Structural Information
- Architectural Style: Colonial, Country/Rustic, Craftsman
- Construction Status: Updated/Remodeled
- Basement: Yes
- Basement Desc.: Finished Bath, Concrete, Daylight, Exterior Entry, Finished, Full, Interior Entry
- Roof: Metal
- Stories/Levels: Two
- Living Area: 5,029 Sq. Ft.
- Finished Total: 5,029 Sq. Ft.
- Finished Above Grnd: 3,301 Sq. Ft.
- Finished Below Grnd: 1,728 Sq. Ft.
- Unfin. Below Grnd: 72 Sq. Ft.
- Year Built: 2004
Lot Features
- Lot Size (Acres): 5.66
- Lot Size Range: 5.66
- Lot Size Source: Public Records
- Lot Description: Greenbelt, Private, Sloped
Financial Considerations
- Tax Amount: $9,427.83
- Tax Year: 25
Disclosures and Reports
- Special Conditions: Other
Listing Courtesy of: eXp Realty
Get Pre-Approved Today
Schools
Schools serving 1014 Miss Amber Way
School District:Henry County School District
| Name | Grades | Distance |
|---|---|---|
Unity Grove Elementary School 1180 Leguin Mill Road, Locust Grove, GA 30248 | K-5 | 2.3 mi |
Locust Grove Middle School 3315 South Ola Road, Locust Grove, GA 30248 | 6-8 | 1.2 mi |
Locust Grove High School 3275 South Ola Road, Locust Grove, GA 30248 | 9-12 | 0.9 mi |
Disclaimer:
School attendance boundaries provided by ATTOM Data Solutions and are for reference only. Contact the school directly to verify enrollment eligibility.
Price & Sales History for 1014 Miss Amber Way
Date
Details
Price
Change
Source
7/29/2026
Listed
$780,000
—
MLS
Disclaimer: Historical sales information is derived from public records provided by the county offices. Information is not guaranteed and should be independently verified.

Tax History
Tax History for 1014 Miss Amber Way
Year
Property Taxes
Change
Tax Assessment
Change
2025
$2,341
—
$238,480
6%
2024
$2,335
30%
$224,320
3%
2023
$1,801
-7%
$217,160
19%
2022
$1,942
—
$182,400
8%
2021
$1,937
—
$169,160
17%
2019
$1,934
—
$144,680
-8%
2020
$1,935
6%
$158,120
16%
2018
$1,830
—
$136,520
—
2017
$1,837
1%
$136,960
1%
2016
$1,816
-17%
$135,560
3%
2015
$2,176
10%
$131,880
5%
2014
$1,978
-18%
$125,680
12%
2013
$2,409
—
$112,320
—
Disclaimer: Historical tax information is derived from public records provided by the county offices. Information is not guaranteed and should be independently verified.
Estimate the Cost
Estimate the Cost for 1014 Miss Amber Way
1014 Miss Amber Way, Locust Grove, GA 30248 (MLS# 10815193) is a Single Family property with 6 bedrooms and 4 full bathrooms. 1014 Miss Amber Way is currently listed for $780,000 and was received on July 29, 2026. Want to learn more about 1014 Miss Amber Way? Do you have questions about finding other Single Family real estate for sale in Locust Grove? You can browse all Locust Grove real estate or contact a Coldwell Banker agent to request more information.