This is a carousel with tiles that activate property listing cards. Use the previous and next buttons to navigate.
1/1
$347,900
This is a carousel with tiles that activate property listing cards. Use the previous and next buttons to navigate.
1/1
Property Description
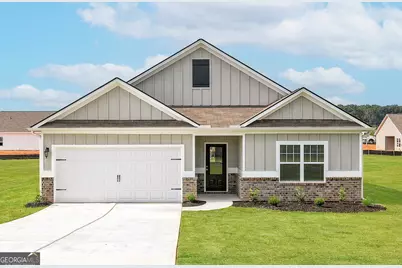
Welcome home to the Burton at Bunn Farms, a beautifully designed home that blends comfort, style and everyday functionality. This spacious floor plan features three bedrooms, two bathrooms and a two-car garage, all thoughtfully arranged within an open-concept layout that makes entertaining and daily living effortless. At the center of the home is a chef-ready kitchen that homeowners will love, complete with stainless-steel Whirlpool appliances, abundant counter space and modern cabinetry. The kitchen flows seamlessly into the dining area and expansive family room, creating the perfect environment for hosting friends, family gatherings or relaxing nights at home. Just off the dining area, the attached sunroom provides a bright and inviting space filled with natural light-perfect for a morning coffee, reading nook or casual sitting area. Step outside to the covered back patio, ideal for outdoor dining, grilling or enjoying peaceful evenings in your backyard. The private master suite offers a true retreat, with plenty of space for king-sized furniture, generous closet space and a well-appointed master bathroom featuring a soaking tub and walk-in shower designed for comfort and relaxation. Two additional bedrooms offer flexibility for guests, family members or a home office. The Burton at Bunn Farms is outfitted with LGI Homes' highly desirable CompleteHome PlusTM package, delivering incredible upgrades at no additional cost, including stainless-steel appliances, designer finishes, luxury flooring, energy-efficient features and modern conveniences throughout the home. Located in the charming community of Bunn Farms, residents enjoy a peaceful neighborhood atmosphere while remaining conveniently close to local shopping, dining, schools and major commuter routes. Come discover the space, comfort and value the Burton has to offer.
Full Property Details
Full Property Details for 1504 Big Bud Ln
General
- Sold For: $347,900
- HOA FEE: $850
- Taxes: $555 (24)
- Status: Closed
- Type: Single Family
- Source: GAMLS_Atlanta
- MLS ID: 10709787
- Added to Site: 165 day(s) ago
Interior
- Rooms/Areas: Family Room, Foyer, Other
- Interior Features: Double Vanity, Pull-Down Attic Stairs, Separate Shower, Soaking Tub
- Appliances: Dishwasher, Disposal, Electric Water Heater, Microwave, Oven/Range (Combo), Refrigerator, Stainless Steel Appliance(s)
Rooms
Bathrooms
- Total Bathrooms: 2
- Full Bathrooms: 2
- Main - Full Baths: 2
Bedrooms
- Total Bedrooms: 3
- Bedrooms Main: 3
Other Rooms
- Laundry: Laundry Closet
Additional Information
- Tennis: Yes
Parking
- Parking Features: Attached, Garage, Garage Door Opener
Location
- County: Henry
- Driving Directions: Take exit 212 for "Locust Grove/Jackson", Turn left onto Bill Gardner Parkway, In .7 miles turn right onto Highway 42, .4 miles turn left onto Peeksville Road, Continue for 2.4 miles then turn right into the subdivision.
School Information
- Elementary School: Unity Grove
- Middle School: Locust Grove
- High School: Locust Grove
Community
- Assoc. Fees Include: Management Fee
Heating & Cooling
- Cooling Type: Ceiling Fan(s), Central Air, Electric
- Heating Type: Central, Electric
Utilities
- Water/Sewer: Public Sewer
Structural Information
- Architectural Style: Ranch
- Construction Status: Under Construction
- Basement Desc.: None
- Roof: Composition
- Stories/Levels: One
- Living Area: 1,953 Sq. Ft.
- Finished Total: 1,953 Sq. Ft.
- Finished Above Grnd: 1,953 Sq. Ft.
- Year Built: 2025
Lot Features
- Lot Size Source: Other
- Lot Description: None
Financial Considerations
- Association Fee: Yes
- Association Fee: $850
- Tax Amount: $555.73
- Tax Year: 24
Disclosures and Reports
- Section: 3
- Block/Lot/Section: 3
Listing Courtesy of: LGI Homes Realty LLC
Sold by Non-Mls Company

Get Pre-Approved Today
Schools
Schools serving 1504 Big Bud Ln
School District:Henry County School District
| Name | Grades | Distance |
|---|---|---|
Unity Grove Elementary School 1180 Leguin Mill Road, Locust Grove, GA 30248 | K-5 | 1.6 mi |
Locust Grove Middle School 3315 South Ola Road, Locust Grove, GA 30248 | 6-8 | 0.5 mi |
Locust Grove High School 3275 South Ola Road, Locust Grove, GA 30248 | 9-12 | 0.7 mi |
Disclaimer:
School attendance boundaries provided by ATTOM Data Solutions and are for reference only. Contact the school directly to verify enrollment eligibility.
Price & Sales History for 1504 Big Bud Ln
Date
Details
Price
Change
Source
7/10/2026
Sold
$347,900
—
MLS
3/13/2026
Listed
$347,900
—
MLS
Disclaimer: Historical sales information is derived from public records provided by the county offices. Information is not guaranteed and should be independently verified.
Home Warranty : Included
1504 Big Bud Lane, Locust Grove, GA 30248 (MLS# 10709787) is a Single Family property that was sold at $347,900 on July 10, 2026. Want to learn more about 1504 Big Bud Lane? Do you have questions about finding other Single Family real estate for sale in Locust Grove? You can browse all Locust Grove real estate or contact a Coldwell Banker agent to request more information.