This is a carousel with tiles that activate property listing cards. Use the previous and next buttons to navigate.
1/46
$469,000
This is a carousel with tiles that activate property listing cards. Use the previous and next buttons to navigate.
1/46
Property Description
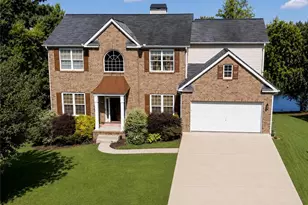
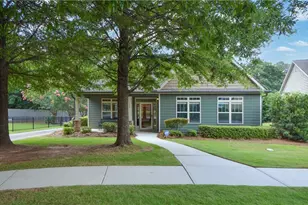
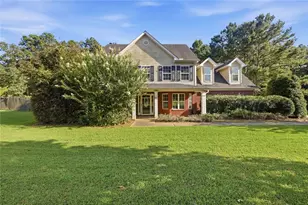
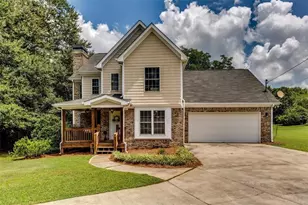
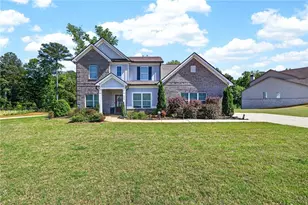
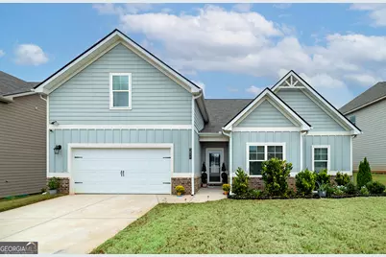
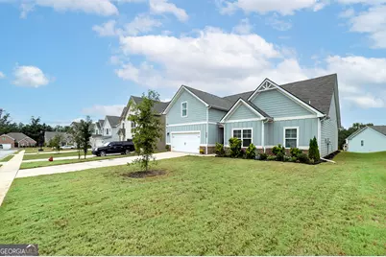
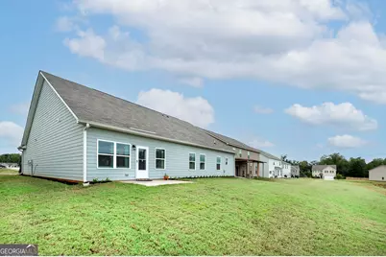
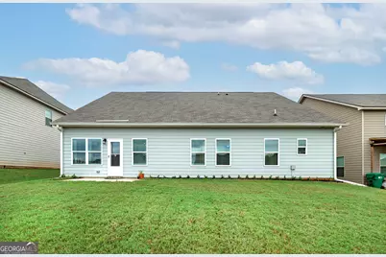
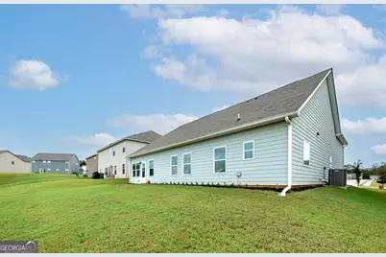
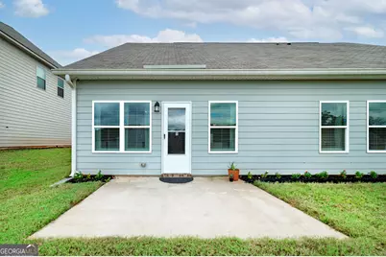
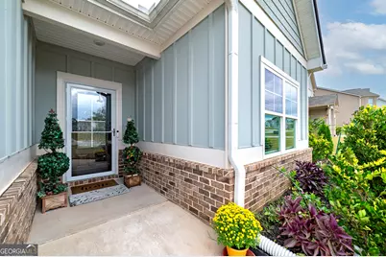
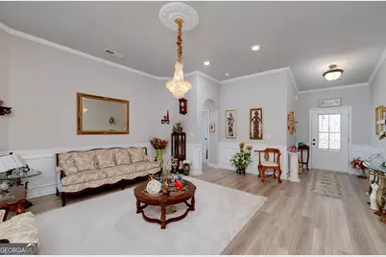
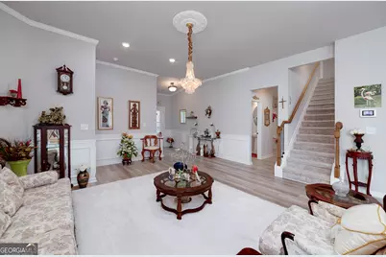
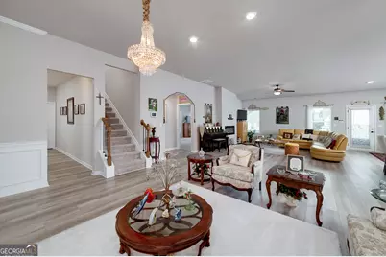
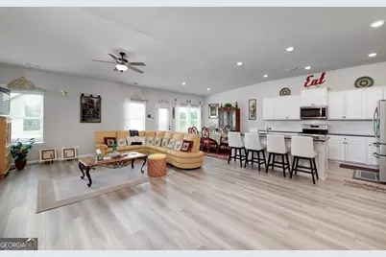
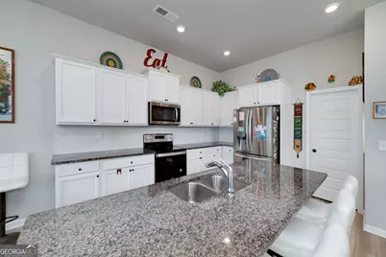
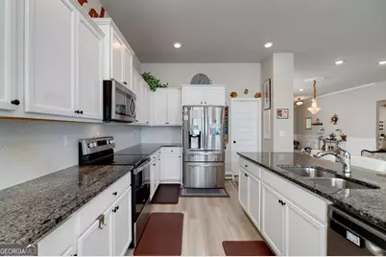
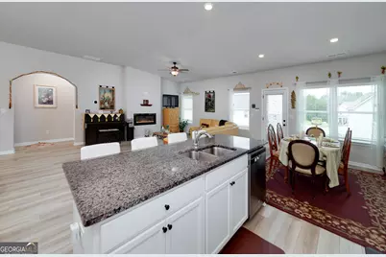
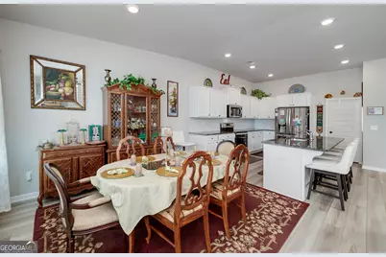
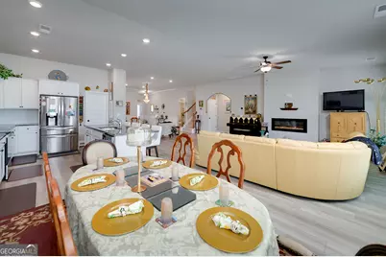
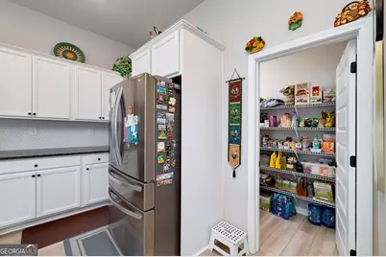
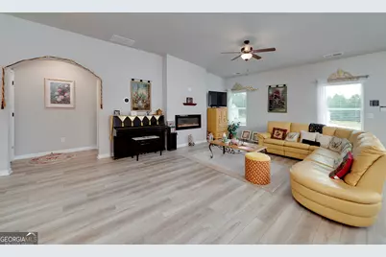
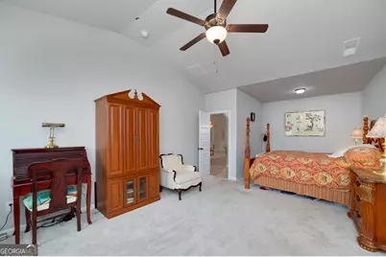
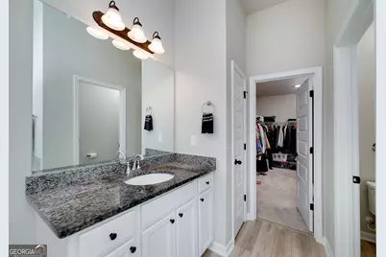
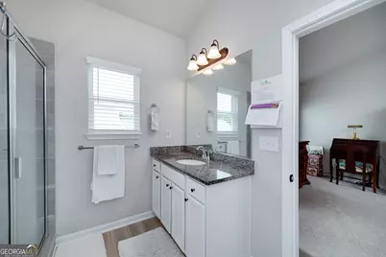
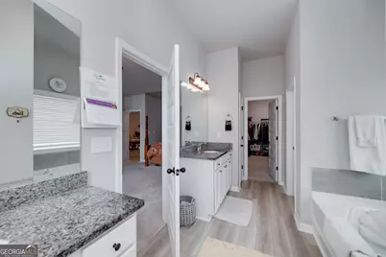
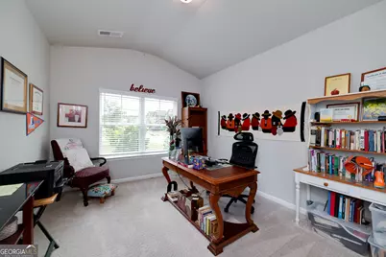
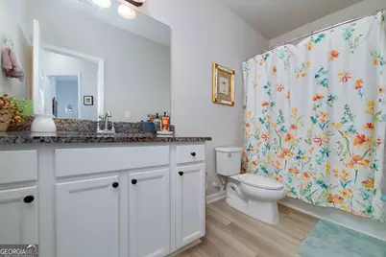
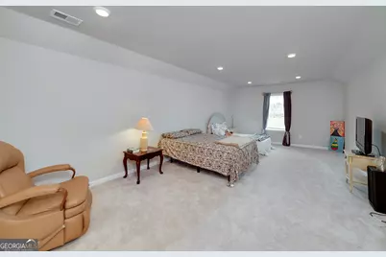
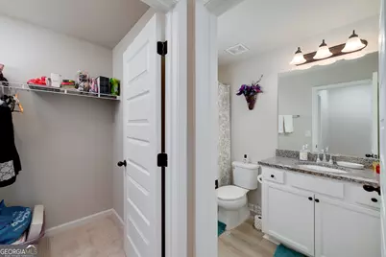
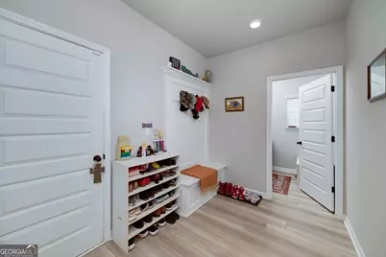
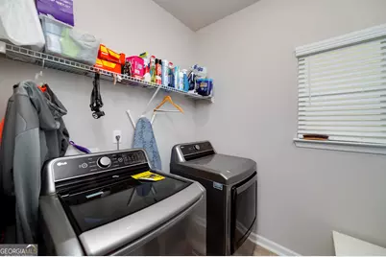
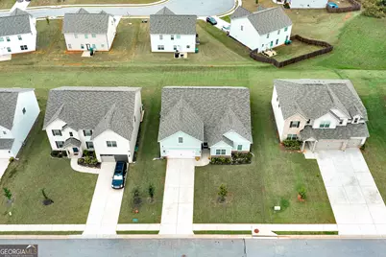
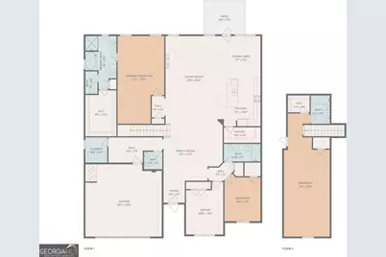
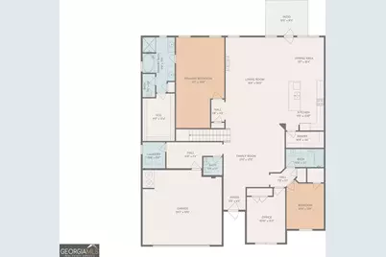
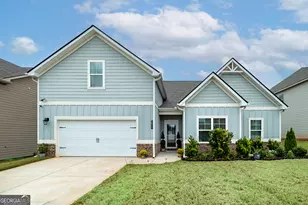
Welcome to this beautiful, like-new, Ranch style home with bonus room upstairs. Lender and Seller Incentives available. Step inside to a welcoming foyer that opens into a dining/sitting area, a spacious family room, complete with a cozy electric fireplace, perfect for relaxing evenings at home. Spacious open concept kitchen with large, granite countertop island, plenty of storage including a large walk-in pantry, opens to adjoining breakfast area. The generous owner's suite offers a sitting area, two separate vanities, expansive walk-in closet, linen closet, soaking tub and oversized shower while the additional 2 bedrooms are on the other side of the house making it a split bedroom floor plan. Mud room and separate laundry room off the spacious two-car garage. Seller has installed front and rear storm doors, rear gutters, and Smart home security systems. Massive Bonus suite over the garage with full bath offers flexible living space for additional bedroom, media room/game room, a second living room, a quiet home-office, a library or just a space for relaxation as the possibilities are limitless. Conveniently located near Interstate 75, you'll have an easy commute to the airport, downtown Atlanta, Macon, plus a fantastic selection of new restaurants and shopping just minutes away including Tanger Outlet Mall. This move-in-ready home truly has it all - space, comfort, and location.
Full Property Details
Full Property Details for 1517 Stinson Ln
General
- Price: $469,000
- HOA FEE: $560
- Taxes: $6,607 (2025)
- Status: Active
- Type: Single Family
- Source: GAMLS_Atlanta
- MLS ID: 10779437
- Updated: 6/19/2026
- Added to Site: 49 day(s) ago
Interior
- Rooms/Areas: Family Room, Foyer, Laundry
- Interior Features: Double Vanity, High Ceilings, Master On Main Level, Pull-Down Attic Stairs, Separate Shower, Soaking Tub, Tile Bath, Walk-In Closet(s)
- Fireplace: Yes
- Number of Fireplaces: 1
- Fireplace(s): Family Room, Other, Family Room, Other
- Appliances: Dishwasher, Electric Water Heater, Microwave, Oven/Range (Combo), Refrigerator, Stainless Steel Appliance(s)
Rooms
Bathrooms
- Total Bathrooms: 4
- Full Bathrooms: 3
- Half Bathrooms: 1
- Upper Floor Baths: 1
- Upper - Full Baths: 1
- Main - Full Baths: 2
- Main - 1/2 Baths: 1
Bedrooms
- Total Bedrooms: 4
- Bedrooms Upper: 1
- Bedrooms-Up1: 1
- Bedrooms Main: 3
Other Rooms
- Kitchen: Breakfast Bar, Breakfast Room, Country Kitchen, Kitchen Island, Pantry, Solid-Surface Counters, Walk-In Pantry
- Laundry: In Mud Room
Additional Information
- Shared Pool: Yes
Parking
- Parking Features: Attached, Garage, Garage Door Opener, Kitchen Level, Off-Street
Location
- County: Henry
- Driving Directions: GPS Friendly
School Information
- Elementary School: Unity Grove
- Middle School: Locust Grove
- High School: Locust Grove
Community
- Assoc. Fees Include: Management Fee
Heating & Cooling
- Cooling Type: Ceiling Fan(s), Central Air, Dual, Electric, Zoned
- Heating Type: Central, Dual, Electric, Zoned
Utilities
- Water/Sewer: Public Sewer
Structural Information
- Architectural Style: Brick Front, Contemporary, Ranch
- Construction Status: Resale
- Basement Desc.: None
- Roof: Composition
- Stories/Levels: Two
- Living Area: 2,984 Sq. Ft.
- Finished Total: 2,984 Sq. Ft.
- Finished Above Grnd: 2,984 Sq. Ft.
- Year Built: 2022
Lot Features
- Lot Size (Acres): 0.23
- Lot Size Range: .23
- Lot Size Source: Other
- Lot Description: Level, Private
Financial Considerations
- Association Fee: Yes
- Association Fee: $560
- Tax Amount: $6,607.1
- Tax Year: 2025
Listing Courtesy of: HomeSmart
Get Pre-Approved Today
Schools
Schools serving 1517 Stinson Ln
School District:Henry County School District
| Name | Grades | Distance |
|---|---|---|
Unity Grove Elementary School 1180 Leguin Mill Road, Locust Grove, GA 30248 | K-5 | 2.4 mi |
Locust Grove Middle School 3315 South Ola Road, Locust Grove, GA 30248 | 6-8 | 0.8 mi |
Locust Grove High School 3275 South Ola Road, Locust Grove, GA 30248 | 9-12 | 1.2 mi |
Disclaimer:
School attendance boundaries provided by ATTOM Data Solutions and are for reference only. Contact the school directly to verify enrollment eligibility.
Price & Sales History for 1517 Stinson Ln
Date
Details
Price
Change
Source
6/03/2026
Listed
$469,000
4.85%
MLS
10/07/2022
Sold
$447,300
—
Public Record
Disclaimer: Historical sales information is derived from public records provided by the county offices. Information is not guaranteed and should be independently verified.
Tax History
Tax History for 1517 Stinson Ln
Year
Property Taxes
Change
Tax Assessment
Change
2025
$2,052
-68%
$171,080
-2%
2023
$6,388
—
$173,760
-1%
2023
$6,388
786%
$176,120
817%
2022
$721
—
$19,200
—
Disclaimer: Historical tax information is derived from public records provided by the county offices. Information is not guaranteed and should be independently verified.
Estimate the Cost
Estimate the Cost for 1517 Stinson Ln
1517 Stinson Lane, Locust Grove, GA 30248 (MLS# 10779437) is a Single Family property with 4 bedrooms, 3 full bathrooms and 1 partial bathroom. 1517 Stinson Lane is currently listed for $469,000 and was received on June 03, 2026. Want to learn more about 1517 Stinson Lane? Do you have questions about finding other Single Family real estate for sale in Locust Grove? You can browse all Locust Grove real estate or contact a Coldwell Banker agent to request more information.