This is a carousel with tiles that activate property listing cards. Use the previous and next buttons to navigate.
1/1
$945,000
This is a carousel with tiles that activate property listing cards. Use the previous and next buttons to navigate.
1/1
Property Description
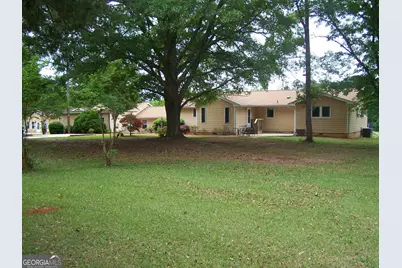
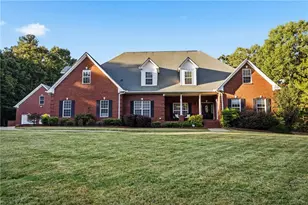
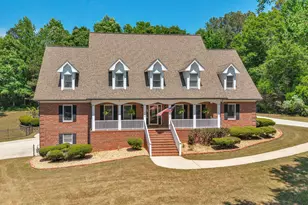
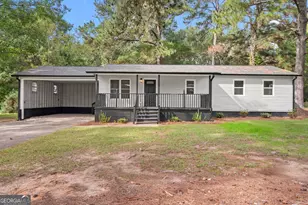
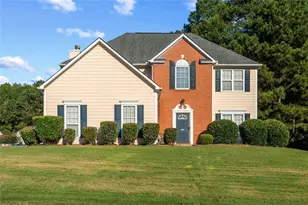
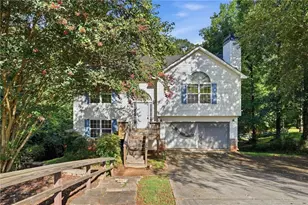
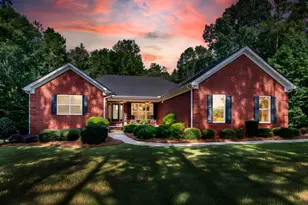
PRIVATE ESTATE PROPERTY WITH 20 ACRES THAT COULD BE SUB-DIVIDED WITH ROAD FRONTAGE ON TWO ROADS***TWO SPACIOUS HOMES**YOU COULD THINK OF IT AS "BUY-ONE-GET-ONE"****WORKSHOP WITH OFFICES, SEPARATE FOYER ENTRANCE, HALF BATH, HVAC**IN-GROUND POOL W/POOLHOUSE**PASTURE**BARN**EXTENSIVE CONCRETE PARKING**Main Home-4 Bedrooms*4 Baths*Large Family Room, Very Large Kitchen W/Multiple Cabinets & Pantry Spaces* Primary Bedroom Suite W/Private Sunroom, Deck, Screened-In Porch Overlooking Pool, Bath W/Double Sinks, Lady Slipper Soaking Tub, Separate Shower, Walk-In Closet*2 Secondary Bedrooms W/En-Suite Baths & Walk-In Closets*Formal Dining Rm*Small Office/Flex Space****2ND Home-4 Bedrooms*2 Baths*Laundry*Family Room*Sunroom*Eat-In Kitchen W/Center Island*Patio Area***3-Car Detached Garage W/Workshop, Flex Rooms for Dedicated Workout Room, Crafting, Hobbies, Etc.***Approx 3,000 Sq Ft. Additional Workshop Area W/HVAC, Office, Half-Bath, Shop Area***20+ Acres with some fencing***Road Frontage on 2 Roads*Homes Sit Privately Off The Road***There are so many possibilities with this property for you to imagine--Home-Based Business, Events, Horse/Cattle Farm, Homesteading---This Property Has So Much To Offer!!!! Total Bedrooms and Bathrooms Listed Are For Both Homes Combined. New Survey Available.
Full Property Details
Full Property Details for 1844 Peeksville Rd
General
- Sold For: $945,000
- Taxes: $4,324 (2025)
- Status: Closed
- Type: Single Family
- Source: GAMLS_Atlanta
- MLS ID: 10757245
- Added to Site: 161 day(s) ago
Interior
- Rooms/Areas: Foyer, Great Room, Laundry, Media Room, Office, Other, Sun Room
- Interior Features: Bookcases, High Ceilings, Master On Main Level, Pull-Down Attic Stairs, Separate Shower, Soaking Tub, Split Bedroom Plan, Tile Bath, Walk-In Closet(s)
- Fireplace: Yes
- Number of Fireplaces: 1
- Fireplace(s): Other, Wood Burning Stove, Other, Wood Burning Stove
- Appliances: Cooktop, Dishwasher, Electric Water Heater, Other, Oven (Wall), Stainless Steel Appliance(s)
Rooms
Bathrooms
- Total Bathrooms: 7
- Full Bathrooms: 6
- Half Bathrooms: 1
- Main - Full Baths: 6
- Main - 1/2 Baths: 1
Bedrooms
- Total Bedrooms: 8
- Bedrooms Main: 8
Other Rooms
- Kitchen: Breakfast Area, Breakfast Bar, Pantry, Walk-In Pantry
- Laundry: In Kitchen, Other
Additional Information
- Pool: Yes
- Pool Description: In Ground
Exterior
- Exterior Features: Balcony, Garden, Other
Parking
- Parking Features: Detached, Garage, Guest, Parking Pad, RV/Boat Parking
Location
- County: Henry
- Driving Directions: I75-Exit 212 (Locust Grove)-East on Bill Gardner Pkway-South on Hwy 42-Left on Peeksville Road-Through Traffic Light at LG High School/S. Ola Road-Home on Right
School Information
- Elementary School: Unity Grove
- Middle School: Locust Grove
- High School: Locust Grove
Community
- Assoc. Fees Include: None
Heating & Cooling
- Cooling Type: Ceiling Fan(s), Central Air, Electric, Heat Pump
- Heating Type: Central, Electric, Heat Pump
Utilities
- Water/Sewer: Septic Tank
Structural Information
- Architectural Style: Ranch, Traditional
- Construction Status: Resale
- Basement Desc.: Concrete, Crawl Space
- Roof: Composition
- Stories/Levels: One
- Living Area: 5,300 Sq. Ft.
- Finished Total: 5,300 Sq. Ft.
- Finished Above Grnd: 5,300 Sq. Ft.
- Year Built: 1982
Lot Features
- Lot Size (Acres): 20.94
- Lot Size Range: 20.94
- Lot Size Source: Owner
- Lot Description: Corner Lot, Level, Other, Pasture, Private
Financial Considerations
- Tax Amount: $4,324
- Tax Year: 2025
Disclosures and Reports
- Lot Number: 193
Listing Courtesy of: Grove Side Real Estate, Inc.
Sold by BHGRE Metro Brokers

Get Pre-Approved Today
Schools
Schools serving 1844 Peeksville Rd
School District:Henry County School District
| Name | Grades | Distance |
|---|---|---|
Unity Grove Elementary School 1180 Leguin Mill Road, Locust Grove, GA 30248 | K-5 | 2 mi |
Locust Grove Middle School 3315 South Ola Road, Locust Grove, GA 30248 | 6-8 | 0.7 mi |
Locust Grove High School 3275 South Ola Road, Locust Grove, GA 30248 | 9-12 | 0.4 mi |
Disclaimer:
School attendance boundaries provided by ATTOM Data Solutions and are for reference only. Contact the school directly to verify enrollment eligibility.
Price & Sales History for 1844 Peeksville Rd
Date
Details
Price
Change
Source
9/01/2026
Sold
$945,000
-4.05%
MLS
7/16/2026
Price Reduced
$984,900
-0.01%
MLS
6/23/2026
Price Reduced
$985,000
-0.09%
MLS
5/28/2026
Price Reduced
$985,900
-1.16%
MLS
5/02/2026
Listed
$997,500
—
MLS
Disclaimer: Historical sales information is derived from public records provided by the county offices. Information is not guaranteed and should be independently verified.
1844 Peeksville Road, Locust Grove, GA 30248 (MLS# 10757245) is a Single Family property that was sold at $945,000 on September 01, 2026. Want to learn more about 1844 Peeksville Road? Do you have questions about finding other Single Family real estate for sale in Locust Grove? You can browse all Locust Grove real estate or contact a Coldwell Banker agent to request more information.