This is a carousel with tiles that activate property listing cards. Use the previous and next buttons to navigate.
1/1
$487,900
This is a carousel with tiles that activate property listing cards. Use the previous and next buttons to navigate.
1/1
Property Description
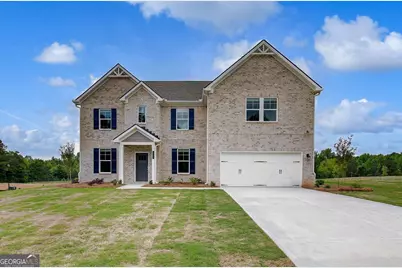
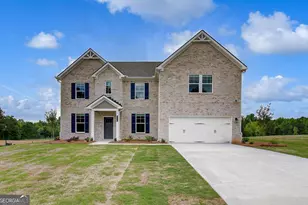
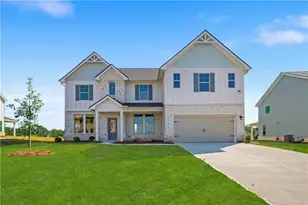
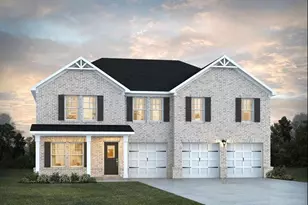
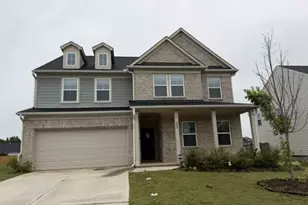
Welcome to the McKinley floor plan, meticulously crafted by DRB Homes to provide an unparalleled living experience. This impressive 5-bedroom, 4-bathroom home is designed with an open floor plan that blends style, comfort, and functionality. As you step into the large foyer, you are greeted by elegant luxury vinyl flooring that extends throughout the main level, creating a seamless and sophisticated flow. The formal dining room, adorned with coffered ceilings and custom executive trim, offers an inviting space perfect for hosting dinner parties and holiday gatherings. The custom trim detail continues into the entryway, enhancing the home's upscale feel. Adjacent to the dining room is a formal living room, ideal for quiet moments, additional entertaining space, or a home office. At the heart of the home is a spacious open kitchen, thoughtfully designed with an oversized island that invites both cooking and casual dining. Quartz countertops, stainless steel appliances, and ample cabinet space make this kitchen as functional as it is beautiful. The kitchen seamlessly connects to the main living areas, ensuring effortless flow for daily living and entertaining. Upstairs, a versatile loft area provides additional living space, offering endless possibilities for a media room, play area, or relaxation zone. The second level is also home to the massive owner's suite, a true retreat featuring a sitting area and a luxurious en-suite bathroom. The en-suite is complete with ceramic tile flooring, a soaking tub for ultimate relaxation, a large walk-in shower, and dual vanities. With its thoughtfully designed spaces, elegant finishes, and modern features, the McKinley floor plan offers everything you need to create a home that fits your lifestyle perfectly. Please note: If the buyer is represented by a broker/agent, DRB REQUIRES the buyer's broker/agent to be present during the initial meeting with DRB's sales personnel to ensure proper representation.
Full Property Details
Full Property Details for 221 Ruthe Cv
General
- Sold For: $487,900
- HOA FEE: $800
- Taxes: $20 (2023)
- Status: Closed
- Type: Single Family
- Source: GAMLS_Atlanta
- MLS ID: 10704105
- Added to Site: 173 day(s) ago
Interior
- Rooms/Areas: Loft
- Interior Features: High Ceilings
- Fireplace: Yes
- Number of Fireplaces: 1
- Fireplace(s): Gas Starter, Gas Starter
- Appliances: Dishwasher, Microwave
Rooms
Bathrooms
- Total Bathrooms: 4
- Full Bathrooms: 4
- Upper Floor Baths: 3
- Upper - Full Baths: 3
- Main - Full Baths: 1
Bedrooms
- Total Bedrooms: 5
- Bedrooms Upper: 4
- Bedrooms-Up1: 4
- Bedrooms Main: 1
Other Rooms
- Kitchen: Kitchen Island, Walk-In Pantry
- Laundry: In Mud Room
Parking
- Parking Features: Attached, Garage
Location
- County: Henry
- Driving Directions: Travel South on I-75, Exit 221. Turn Left on Tanger Blvd. Travel 2 miles and turn Right on Hwy 23/42. Travel through Downtown Locust Grove and turn left on Davis Rd. Turn Left on S Unity Grove Rd. Community is approx 1 mile on the left.
School Information
- Elementary School: Unity Grove
- Middle School: Locust Grove
- High School: Locust Grove
Community
- Assoc. Fees Include: Maintenance Grounds
Heating & Cooling
- Cooling Type: Ceiling Fan(s), Central Air
- Heating Type: Central
Utilities
- Water/Sewer: Public Sewer
Structural Information
- Architectural Style: Craftsman
- Construction Status: New Construction
- Basement Desc.: None
- Roof: Composition
- Stories/Levels: Two
- Living Area: 3,855 Sq. Ft.
- Finished Total: 3,855 Sq. Ft.
- Finished Above Grnd: 3,855 Sq. Ft.
- Year Built: 2026
Lot Features
- Lot Size Source: Other
- Lot Description: Level, Private
Water Features
- Water Front Name: NONE
Financial Considerations
- Association Fee: Yes
- Association Fee: $800
- Tax Amount: $20
- Tax Year: 2023
Disclosures and Reports
- Lot Number: 164 &
Listing Courtesy of: DRB Group Georgia LLC
Sold by Non-Mls Company

Get Pre-Approved Today
Schools
Schools serving 221 Ruthe Cv
School District:Henry County School District
| Name | Grades | Distance |
|---|---|---|
Unity Grove Elementary School 1180 Leguin Mill Road, Locust Grove, GA 30248 | K-5 | 2.3 mi |
Locust Grove Middle School 3315 South Ola Road, Locust Grove, GA 30248 | 6-8 | 1.1 mi |
Locust Grove High School 3275 South Ola Road, Locust Grove, GA 30248 | 9-12 | 1.4 mi |
Disclaimer:
School attendance boundaries provided by ATTOM Data Solutions and are for reference only. Contact the school directly to verify enrollment eligibility.
Price & Sales History for 221 Ruthe Cv
Date
Details
Price
Change
Source
5/15/2026
Sold
$487,900
-1.49%
MLS
3/05/2026
Listed
$495,269
—
MLS
Disclaimer: Historical sales information is derived from public records provided by the county offices. Information is not guaranteed and should be independently verified.
Home Warranty : Included
221 Ruthe Cove, Locust Grove, GA 30248 (MLS# 10704105) is a Single Family property that was sold at $487,900 on May 15, 2026. Want to learn more about 221 Ruthe Cove? Do you have questions about finding other Single Family real estate for sale in Locust Grove? You can browse all Locust Grove real estate or contact a Coldwell Banker agent to request more information.