This is a carousel with tiles that activate property listing cards. Use the previous and next buttons to navigate.
1/1
$494,750
This is a carousel with tiles that activate property listing cards. Use the previous and next buttons to navigate.
1/1
Property Description
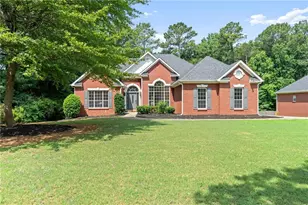
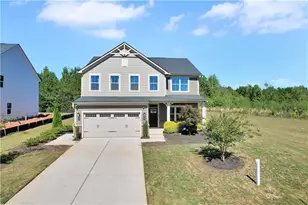
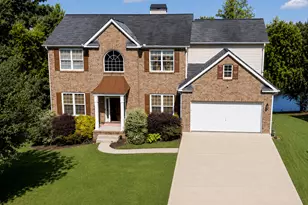
Incredible custom home with tons of "bells and whistles" in sought after Sage Creek subdivision! They don't build them like this anymore! One owner, custom built, and lovingly cared for and immaculate! Need space? This home boasts over 3,000+/- square feet, 3 bedrooms plus an office AND a bonus room/possible 4th bedroom, AND an unfinished bonus room upstairs! Need parking? This home has a three car side entry garage PLUS a detached 22 x 32 garage/shop with an additional 9 x 22 storage room/area - the shop is fully insulated, has a mini split unit for climate control, power and water! The floorplan is incredible! A covered rocking chair front porch greets you into the home, where you'll enter into a formal foyer entry. The large formal dining room features a beautiful transom window entry, crown molding, wainscotting detail, and will comfortably fit a multi-piece dining set. The family room offers a gorgeous coffered ceiling detail, a stone fireplace with gas logs, and is open to the kitchen for easy gathering and entertaining. The kitchen is stunning and features plentiful custom solid wood cabinetry offering pull out drawers, appliance lockers/coffee bar, amazing storage, a gorgeous oversized island with sink & countertop seating for four, beautiful granite countertops, tile backsplash, a gas range with double ovens PLUS a separate built in flat top griddle with venthood, a walk in pantry with custom wood shelving, and a sunny breakfast nook with bay window overlooking the beautiful backyard! The primary suite is on the main and is a dream - offering a coffered ceiling, two separate walk in closets with custom wood shelving systems and hardwood floor, and a breathtaking ensuite bath featuring a barrel rolled wood ceiling, tile floor, oversized walk in tile shower with body jets, separate water closet, separate vanities, and a separate built in vanity! On the main level you'll also find the dedicated home office and the flex room/possible 4th bedroom on the main - which offers double doors to the rear of the home. Rounding out the downstairs are the spacious rear foyer with built in hall tree and man door to the exterior and the oversized laundry room, which features a tile floor, plentiful cabinetry for storage, and plenty of room for additional storage, furniture piece, or extra freezers. Wander upstairs to find the two secondary bedrooms (one with a walk in closet) and a true jack and jill bath (bath and a half) - with two separate vanity and toilet areas and a shared shower room in between! The jack and jill bath also offers a closet and an extra nook (that can be an additional closet, if desired). The upstairs landing/loft area is spacious enough for a piece of furniture or desk, has a large walk in attic storage room, and the additional extra unfinished bonus room can easily be finished to make an additional bedroom or be used as walk in storage! The home includes upgraded lighting throughout (including plentiful recessed lighting), hardwood floor in the main living areas, tile in the laundry room and all baths, granite or quartz in all baths, upgraded windows and trim throughout, upgraded cabinetry throughout, a tankless gas water heater, and dual fuel HVAC on the main level. Outside you'll find a great covered back patio, spacious privacy fenced backyard, and access to the detached garage/shop from the rear yard. The detached garage/shop offers over 1,100+/- square feet and is complete with insulation, a mini split unit, power, and water. The driveway is a true double driveway - double the standard drive - and allows for many guests and parking! The home is constructed of Hardie siding and stone for easy maintenance and durability. Sage Creek offers streetlights and miles of winding sidewalks. The community does offer a clubhouse & pool, but the seller is not a member and is excluded from the HOA - the future buyer may choose to join for access to these amenities. You'd better run to this one; homes like this are rare!
Full Property Details
Full Property Details for 222 Thyme Leaf Way
General
- Sold For: $494,750
- Taxes: $4,447 (2025)
- Status: Closed
- Type: Single Family
- Source: GAMLS_Atlanta
- MLS ID: 10791658
- Added to Site: 63 day(s) ago
Interior
- Rooms/Areas: Family Room, Foyer, Bonus Room, Laundry, Office
- Interior Features: Expandable Attic, Double Vanity, High Ceilings, Master On Main Level, Separate Shower, Split Bedroom Plan, Tile Bath, Walk-In Closet(s)
- Fireplace: Yes
- Number of Fireplaces: 1
- Fireplace(s): Factory Built, Family Room, Gas Log, Gas Starter, Factory-Built, Family Room, Gas Log, Gas Starter
- Appliances: Dishwasher, Cooktop, Gas Water Heater, Tankless Water Heater, Stainless Steel Appliance(s), Oven/Range (Combo)
Rooms
Bathrooms
- Total Bathrooms: 4
- Full Bathrooms: 3
- Half Bathrooms: 1
- Upper Floor Baths: 2
- Upper - Full Baths: 1
- Upper - 1/2 Baths: 1
- Main - Full Baths: 2
Bedrooms
- Total Bedrooms: 4
- Bedrooms Upper: 2
- Bedrooms-Up1: 2
- Bedrooms Main: 2
Other Rooms
- Kitchen: Kitchen Island, Pantry, Solid-Surface Counters, Walk-In Pantry
- Laundry: In Hall
Additional Information
- Shared Pool: Yes
Parking
- Parking Features: Garage, Attached, Detached, Garage Door Opener, Kitchen Level, Side/Rear Entrance
Location
- County: Henry
- Driving Directions: I-75S Exit 212; Left on Bill Gardner Pkwy; R on Hwy 42; L on Peeksville Road; L on Leguin Mill Road; L into Sage Creek Subdivision on Caraway Road; L on Thyme Leaf Way; #222 on Right
School Information
- Elementary School: Unity Grove
- Middle School: Locust Grove
- High School: Locust Grove
Community
- Assoc. Fees Include: None
Heating & Cooling
- Cooling Type: Central Air
- Heating Type: Central, Dual, Heat Pump, Electric, Natural Gas
Utilities
- Water/Sewer: Septic Tank
Structural Information
- Architectural Style: Traditional
- Construction Status: Resale
- Basement Desc.: None
- Roof: Composition
- Stories/Levels: Two
- Living Area: 3,013 Sq. Ft.
- Finished Total: 3,013 Sq. Ft.
- Finished Above Grnd: 3,013 Sq. Ft.
- Year Built: 2015
Lot Features
- Lot Size (Acres): 0.692
- Lot Size Range: .692
- Lot Size Source: Public Records
- Lot Description: Open Lot
Financial Considerations
- Tax Amount: $4,447
- Tax Year: 2025
Disclosures and Reports
- Lot Number: 243
Listing Courtesy of: BHGRE Metro Brokers
Sold by South Atlanta Realty

Get Pre-Approved Today
Schools
Schools serving 222 Thyme Leaf Way
School District:Henry County School District
| Name | Grades | Distance |
|---|---|---|
Unity Grove Elementary School 1180 Leguin Mill Road, Locust Grove, GA 30248 | K-5 | 0.6 mi |
Locust Grove Middle School 3315 South Ola Road, Locust Grove, GA 30248 | 6-8 | 2.5 mi |
Locust Grove High School 3275 South Ola Road, Locust Grove, GA 30248 | 9-12 | 2.2 mi |
Disclaimer:
School attendance boundaries provided by ATTOM Data Solutions and are for reference only. Contact the school directly to verify enrollment eligibility.
Price & Sales History for 222 Thyme Leaf Way
Date
Details
Price
Change
Source
8/17/2026
Sold
$494,750
-5.74%
MLS
6/23/2026
Listed
$524,900
—
MLS
Disclaimer: Historical sales information is derived from public records provided by the county offices. Information is not guaranteed and should be independently verified.
Home Warranty : Included
222 Thyme Leaf Way, Locust Grove, GA 30248 (MLS# 10791658) is a Single Family property that was sold at $494,750 on August 17, 2026. Want to learn more about 222 Thyme Leaf Way? Do you have questions about finding other Single Family real estate for sale in Locust Grove? You can browse all Locust Grove real estate or contact a Coldwell Banker agent to request more information.