This is a carousel with tiles that activate property listing cards. Use the previous and next buttons to navigate.
1/1
$545,000
This is a carousel with tiles that activate property listing cards. Use the previous and next buttons to navigate.
1/1
Property Description
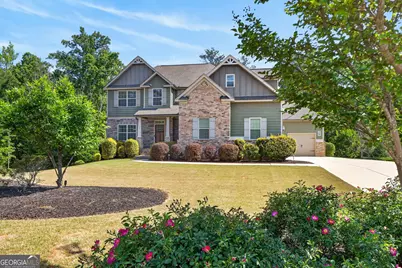
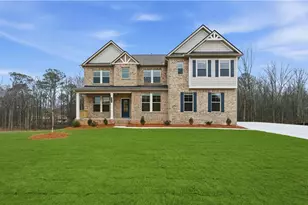
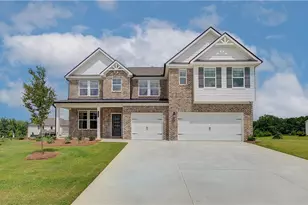
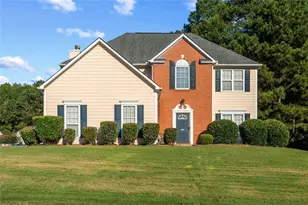
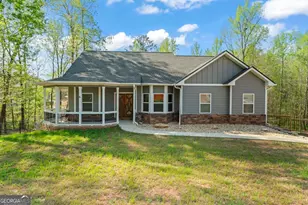
Welcome to this exquisite 5-bedroom, 4.5-bath home, a rare opportunity to own in one of Henry County's most sought-after gated communities. Offering the perfect blend of comfort, privacy, and style. Designed for both everyday living and entertaining, this home features an open, light-filled layout with seamless flow between the living room, kitchen, and foyer with beautiful tray ceilings. The kitchen is the heart of the home, showcasing granite countertops, modern appliances, custom cabinetry, an oversized center island, and a custom-built walk-in pantry, all opening to the main living area - ideal for gatherings. The primary suite is conveniently located on the main level and features, tray ceiling, separate tile shower and a custom-designed walk-in closet. Additional bedrooms are spacious and versatile, with one upstairs room ideal as a bedroom, office, or media space. The basement is approximately 85% finished, offering a full bath, wet bar, office space, and a large open area perfect for entertaining, plus unfinished space for storage, a gym, or workshop. It also walks out directly to the backyard and pool deck. Step outside to your private backyard retreat, perfect for entertaining. The fully fenced yard features a gunite mineral pool with an 18-inch sun shelf surrounded by stamped concrete, professional landscaping, a sprinkler system, and hardwired landscape lighting in front and back. In addition to the 2-car garage, there is an attached 1-car garage. The sellers love the quiet neighborhood and friendly neighbors, making this home as inviting outside as it is inside. Don't miss this exceptional opportunity in a secure, gated community.
Full Property Details
Full Property Details for 4056 Madison Acres Dr
General
- Sold For: $545,000
- HOA FEE: $450
- Taxes: $7,509 (24)
- Status: Closed
- Type: Single Family
- Source: GAMLS_Atlanta
- MLS ID: 10740410
- Added to Site: 77 day(s) ago
Interior
- Rooms/Areas: Exercise Room, Family Room, Laundry, Other
- Interior Features: Bookcases, Double Vanity, High Ceilings, Master On Main Level, Pull-Down Attic Stairs, Separate Shower, Soaking Tub, Tile Bath, Tray Ceiling(s), Two Story Foyer, Walk-In Closet(s), Wet Bar
- Fireplace: Yes
- Number of Fireplaces: 1
- Fireplace(s): Gas Starter, Living Room, Masonry, Gas Starter, Living Room, Masonry
- Appliances: Convection Oven, Dishwasher, Disposal, Double Oven, Dryer, Electric Water Heater, Microwave, Oven (Wall), Refrigerator, Stainless Steel Appliance(s), Washer
Rooms
Bathrooms
- Total Bathrooms: 5
- Full Bathrooms: 4
- Half Bathrooms: 1
- Upper Floor Baths: 2
- Upper - Full Baths: 2
- Main - Full Baths: 1
- Main - 1/2 Baths: 1
- Lower - Full Baths: 1
Bedrooms
- Total Bedrooms: 5
- Bedrooms Upper: 4
- Bedrooms-Up1: 4
- Bedrooms Main: 1
Other Rooms
- Kitchen: Kitchen Island, Walk-In Pantry
- Laundry: In Mud Room
Additional Information
- Pool: Yes
- Pool Description: In Ground
Exterior
- Exterior Features: Balcony, Lighting, Sprinkler System
Parking
- Parking Features: Attached, Garage, Garage Door Opener, Kitchen Level
Location
- County: Henry
- Driving Directions: Going West on Bill Gardner Pkwy (GA-155) toward I-75. Continue straight for 2 1/2 miles then turn left onto Lester Mill Rd. In about 1 mile, turn right onto Madison Acres Drive. Stay on Madison Acr
School Information
- Elementary School: Bethlehem
- Middle School: Luella
- High School: Luella
Community
- Gated community: Yes
- Assoc. Fees Include: Other
Heating & Cooling
- Cooling Type: Ceiling Fan(s), Central Air
- Heating Type: Central
Utilities
- Water/Sewer: Public Sewer
Structural Information
- Architectural Style: Traditional
- Construction Status: Resale
- Basement Desc.: Finished Bath, Exterior Entry, Finished, Interior Entry
- Roof: Composition
- Stories/Levels: Two
- Living Area: 4,728 Sq. Ft.
- Finished Total: 4,728 Sq. Ft.
- Finished Above Grnd: 3,155 Sq. Ft.
- Finished Below Grnd: 1,573 Sq. Ft.
- Unfin. Below Grnd: 100 Sq. Ft.
- Year Built: 2017
Lot Features
- Lot Size (Acres): 0.6
- Lot Size Range: .6
- Lot Size Source: Other
- Lot Description: Level
Financial Considerations
- Association Fee: Yes
- Association Fee: $450
- Tax Amount: $7,509.27
- Tax Year: 24
Disclosures and Reports
- Lot Number: 214
Listing Courtesy of: Southern Realty Group of GA, Inc.
Sold by Atlanta Fine Homes - Sotheby's Int'l

Get Pre-Approved Today
Schools
Schools serving 4056 Madison Acres Dr
School District:Henry County School District
| Name | Grades | Distance |
|---|---|---|
Bethlehem Elementary School, Locust Grove, GA 1000 Academic Parkway, Locust Grove, GA 30248 | K-5 | 1.3 mi |
Luella Middle School 2075 Hampton Locust Grove Road, Locust Grove, GA 30248 | 6-8 | 3.5 mi |
Luella High School 603 Walker Drive, Locust Grove, GA 30248 | 9-12 | 3.5 mi |
Disclaimer:
School attendance boundaries provided by ATTOM Data Solutions and are for reference only. Contact the school directly to verify enrollment eligibility.
Price & Sales History for 4056 Madison Acres Dr
Date
Details
Price
Change
Source
6/30/2026
Sold
$545,000
—
MLS
4/24/2026
Listed
$545,000
—
MLS
Disclaimer: Historical sales information is derived from public records provided by the county offices. Information is not guaranteed and should be independently verified.
4056 Madison Acres Drive, Locust Grove, GA 30248 (MLS# 10740410) is a Single Family property that was sold at $545,000 on June 30, 2026. Want to learn more about 4056 Madison Acres Drive? Do you have questions about finding other Single Family real estate for sale in Locust Grove? You can browse all Locust Grove real estate or contact a Coldwell Banker agent to request more information.