This is a carousel with tiles that activate property listing cards. Use the previous and next buttons to navigate.
1/1
$325,000
This is a carousel with tiles that activate property listing cards. Use the previous and next buttons to navigate.
1/1
Property Description
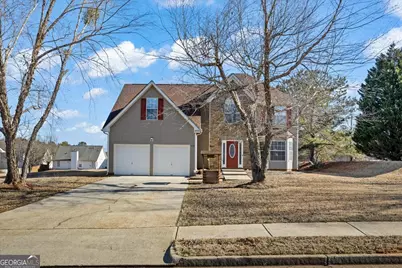
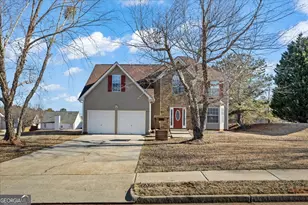
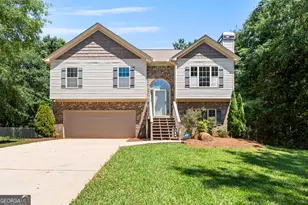
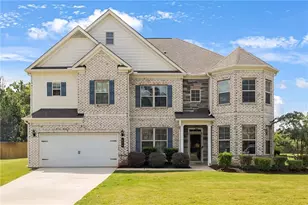
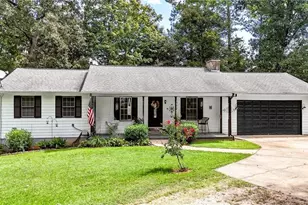
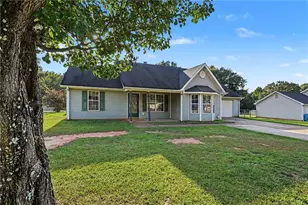
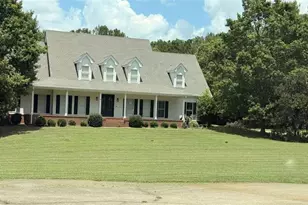
LEASE TO OWN OPTION WITH PREFERRED LENDER!! This meticulously maintained property (Inside and Outside) located at 520 Easton Drive radiates an air of refined tranquility. Covering a large lot, the dwelling offers a significant amount of space, augmented by the strategic layout, which prominently separates the property into well-defined areas for living, dining, and relaxation. The proud owners would pass onto prospective homeowners, a house with a sophisticated floor plan. This plan distinctively zones the sleeping quarters on the second level, providing a suitable setting for restful sleep. The main level, meanwhile, is thoughtfully arranged with well-defined rooms for formal and casual occasions. The distinctive dining room, conveniently separate, assures enjoyable meals and delightful conversations away from the living areas. Comfortable living spaces extend to a formal living room and a cozy family room that retain their distinct identities, while sharing the inherent warmth of the house. The fresh new LVP flooring that runs through these spaces not only seamlessly unifies the realms but also adds an expressive layer of charm to the decor. An extraordinary backyard retreat beckons for open-air relaxation or elegant outdoor entertaining, set amidst nature's backdrop. The noteworthy feature here is a built-in outdoor kitchen with a Big Green Egg, which stands ready to cater to any gastronomic delight that you may desire to prepare. The property, due to its well-thought-out structure and warm ambience, represents a harmonious blend of aesthetics and practicality. The judicious use of space at every corner is evidential of thoughtful design, indicating an optimal balance of style and usage throughout. For those seeking a residence that embodies both functionality and elegance, 520 Easton Drive emerges as an incredibly compelling prospect. As you embark on this journey of discovery, imagine the myriad ways you might add your own personal touches to enhance its appeal even further. TENANT IN PLACE - MUST SCHEDULE SHOWING WITH LISTING AGENT 24 HOURS PRIOR TO REQUESTED SHOWING DATE/TIME. TENANT WILL BE OUT AND WE CAN CLOSE JUNE 30TH OR AFTER. Note the Tax site has this listing as a 3 Bedroom; however, it is an actual 4-bedroom home.
Full Property Details
Full Property Details for 520 Easton Dr
General
- Sold For: $325,000
- HOA FEE: $345
- Taxes: $4,172 (23)
- Status: Closed
- Type: Single Family
- Source: GAMLS_Atlanta
- MLS ID: 10776121
- Added to Site: 51 day(s) ago
Interior
- Rooms/Areas: Bonus Room, Family Room
- Interior Features: Pull-Down Attic Stairs, Tray Ceiling(s), Walk-In Closet(s)
- Fireplace: Yes
- Number of Fireplaces: 1
- Fireplace(s): Living Room, Living Room
- Appliances: Dishwasher, Dryer, Gas Water Heater, Microwave, Oven/Range (Combo)
Rooms
Bathrooms
- Total Bathrooms: 3
- Full Bathrooms: 2
- Half Bathrooms: 1
- Upper Floor Baths: 2
- Upper - Full Baths: 2
- Main - 1/2 Baths: 1
Bedrooms
- Total Bedrooms: 4
- Bedrooms Upper: 4
- Bedrooms-Up1: 4
Other Rooms
- Kitchen: Breakfast Area, Pantry
- Laundry: In Kitchen
Additional Information
- Shared Pool: Yes
- Tennis: Yes
Exterior
- Exterior Features: Other
Parking
- Parking Features: Garage
Location
- County: Henry
- Driving Directions: Utilize GPS, WAZE, Google Aps
School Information
- Elementary School: Unity Grove
- Middle School: Locust Grove
- High School: Locust Grove
Community
- Assoc. Fees Include: Facilities Fee, Maintenance Grounds, Swimming, Tennis
Heating & Cooling
- Cooling Type: Ceiling Fan(s), Central Air, Electric
- Heating Type: Heat Pump, Natural Gas
Utilities
- Water/Sewer: Public Sewer
Structural Information
- Architectural Style: Traditional
- Construction Status: Resale
- Basement Desc.: None
- Roof: Composition
- Stories/Levels: Two
- Living Area: 2,577 Sq. Ft.
- Finished Total: 2,577 Sq. Ft.
- Finished Above Grnd: 2,577 Sq. Ft.
- Year Built: 2000
Lot Features
- Lot Size (Acres): 0.38
- Lot Size Range: .38
- Lot Size Source: Owner
- Lot Description: Cul-De-Sac
Financial Considerations
- Association Fee: Yes
- Association Fee: $345
- Tax Amount: $4,172
- Tax Year: 23
Disclosures and Reports
- Lot Number: 164
Listing Courtesy of: Self Property Advisors
Sold by First Choice Realty Group GA

Get Pre-Approved Today
Schools
Schools serving 520 Easton Dr
School District:Henry County School District
| Name | Grades | Distance |
|---|---|---|
Unity Grove Elementary School 1180 Leguin Mill Road, Locust Grove, GA 30248 | K-5 | 2.6 mi |
Locust Grove Middle School 3315 South Ola Road, Locust Grove, GA 30248 | 6-8 | 1.4 mi |
Locust Grove High School 3275 South Ola Road, Locust Grove, GA 30248 | 9-12 | 1.7 mi |
Disclaimer:
School attendance boundaries provided by ATTOM Data Solutions and are for reference only. Contact the school directly to verify enrollment eligibility.
Price & Sales History for 520 Easton Dr
Date
Details
Price
Change
Source
6/29/2026
Sold
$325,000
—
MLS
6/01/2026
Listed
$325,000
—
MLS
Disclaimer: Historical sales information is derived from public records provided by the county offices. Information is not guaranteed and should be independently verified.
520 Easton Drive, Locust Grove, GA 30248 (MLS# 10776121) is a Single Family property that was sold at $325,000 on June 29, 2026. Want to learn more about 520 Easton Drive? Do you have questions about finding other Single Family real estate for sale in Locust Grove? You can browse all Locust Grove real estate or contact a Coldwell Banker agent to request more information.