This is a carousel with tiles that activate property listing cards. Use the previous and next buttons to navigate.
1/1
$432,730
This is a carousel with tiles that activate property listing cards. Use the previous and next buttons to navigate.
1/1
Property Description
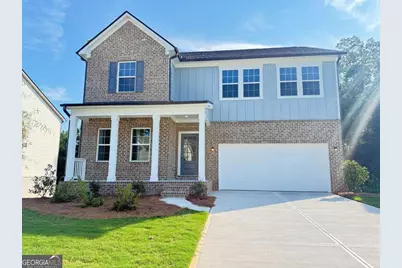
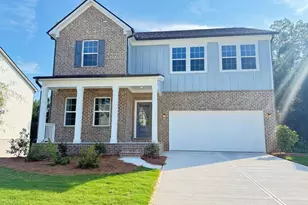
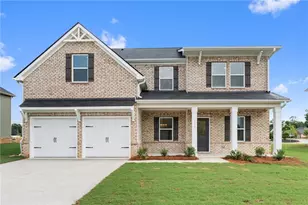
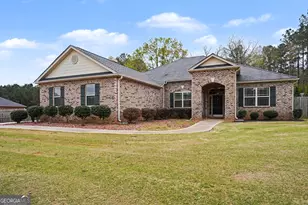
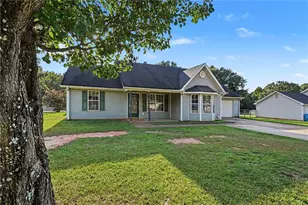
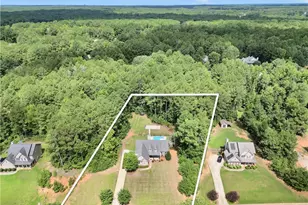
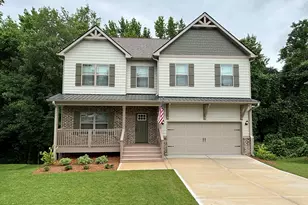
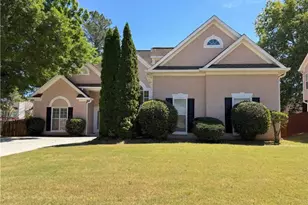
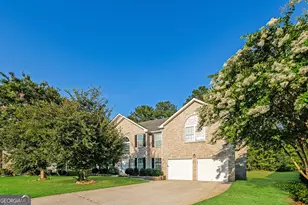
*MOVE-IN READY!* *BASEMENT!* Welcome to the elegant Astrid Single Family Home plan, offering 2,409 sq. ft. of luxury! This beautifully designed home on an unfinished basement offers 2,409 square feet of comfortable and functional living space with 4 bedrooms, 2.5 bathrooms and a 2-car garage. The bright, open-concept layout makes entertaining easy, with a seamless flow between the kitchen and sunlit family room, while the adjacent breakfast area provides access to the deck-perfect for outdoor dining or relaxing. A versatile flex room off the foyer is ideal for a home office or study. Upstairs, the spacious Primary Suite features a large walk-in closet, creating a private retreat, with three additional bedrooms and spacious loft offering plenty of room for family or guests. A convenient mudroom with coat closet on the terrace level adds everyday practicality. The large backyard backs up to a peaceful treeline, providing added privacy and a serene setting to enjoy year-round. Long driveways for extra parking and large front and backyards, this home is perfect for gatherings and relaxed living. Heron Bay, located in Locust Grove, GA, offers a comprehensive suite of amenities designed to cater to a wide range of interests and lifestyles. At the heart of this vibrant community is the Lakefront Park, where residents can enjoy scenic views and outdoor activities. For golf enthusiasts, the Heron Bay Golf and Country Club provides a challenging and beautifully maintained course. Families and active residents will appreciate the aquatic center, tennis courts, and nature trails, which offer ample opportunities for leisure and exercise. Additionally, the community boasts a fitness center and children's play areas, ensuring that residents of all ages have access to recreational facilities. Heron Bay's commitment to a high quality of life is further reflected in its planned social events and activities, fostering a strong sense of community among residents. This home is AVAILABLE NOW! For further details and information on current promotions, please contact an onsite Community Sales Manager. Please note that renderings are for illustrative purposes, and photos may represent sample products of homes under construction. Actual exterior and interior selections may vary by homesite. **ASK ABOUT OUR AMAZING INCENTIVES!!!
Full Property Details
Full Property Details for 5356 Heron Bay Blvd
General
- Sold For: $432,730
- HOA FEE: $1,150
- Taxes: $2,026 (2026)
- Status: Closed
- Type: Single Family
- Source: GAMLS_Atlanta
- MLS ID: 10804997
- Added to Site: 48 day(s) ago
Interior
- Rooms/Areas: Family Room, Laundry, Loft
- Interior Features: Double Vanity, High Ceilings, Pull-Down Attic Stairs, Walk-In Closet(s)
- Appliances: Dishwasher, Disposal, Microwave
Rooms
Bathrooms
- Total Bathrooms: 3
- Full Bathrooms: 2
- Half Bathrooms: 1
- Upper Floor Baths: 2
- Upper - Full Baths: 2
- Main - 1/2 Baths: 1
Bedrooms
- Total Bedrooms: 4
- Bedrooms Upper: 4
- Bedrooms-Up1: 4
Other Rooms
- Kitchen: Breakfast Area, Breakfast Bar, Breakfast Room, Kitchen Island, Walk-In Pantry
- Laundry: Upper Level
Additional Information
- Shared Pool: Yes
- Tennis: Yes
Parking
- Parking Features: Attached, Garage, Garage Door Opener
Location
- County: Henry
- Driving Directions: GPS The Pointe at Heron Bay an Ashton Woods Community.
School Information
- Elementary School: Bethlehem
- Middle School: Luella
- High School: Luella
Community
- Assoc. Fees Include: Maintenance Grounds, Swimming, Tennis
Heating & Cooling
- Cooling Type: Central Air, Zoned
- Heating Type: Central, Electric
Utilities
- Water/Sewer: Public Sewer
Structural Information
- Architectural Style: Craftsman, Traditional
- Construction Status: New Construction
- Basement Desc.: Unfinished
- Roof: Composition
- Stories/Levels: Three Or More
- Year Built: 2026
Lot Features
- Lot Size (Acres): 0.352
- Lot Size Range: .352
- Lot Size Source: Public Records
- Lot Description: Level, Private
Water Features
- Water Front Name: NONE
Financial Considerations
- Association Fee: Yes
- Association Fee: $1,150
- Tax Amount: $2,026
- Tax Year: 2026
Disclosures and Reports
- Section: 1
- Block: NA
- Lot Number: 1
- Block/Lot/Section: 1
Listing Courtesy of: Ashton Woods Realty
Sold by Non-Mls Company

Get Pre-Approved Today
Schools
Schools serving 5356 Heron Bay Blvd
School District:Henry County School District
| Name | Grades | Distance |
|---|---|---|
Bethlehem Elementary School, Locust Grove, GA 1000 Academic Parkway, Locust Grove, GA 30248 | K-5 | 4.7 mi |
Luella Middle School 2075 Hampton Locust Grove Road, Locust Grove, GA 30248 | 6-8 | 2.2 mi |
Luella High School 603 Walker Drive, Locust Grove, GA 30248 | 9-12 | 2.3 mi |
Disclaimer:
School attendance boundaries provided by ATTOM Data Solutions and are for reference only. Contact the school directly to verify enrollment eligibility.
Price & Sales History for 5356 Heron Bay Blvd
Date
Details
Price
Change
Source
8/24/2026
Sold
$432,730
-5.37%
MLS
7/08/2026
Listed
$457,305
—
MLS
Disclaimer: Historical sales information is derived from public records provided by the county offices. Information is not guaranteed and should be independently verified.
Home Warranty : Included
5356 Heron Bay Boulevard, Locust Grove, GA 30248 (MLS# 10804997) is a Single Family property that was sold at $432,730 on August 24, 2026. Want to learn more about 5356 Heron Bay Boulevard? Do you have questions about finding other Single Family real estate for sale in Locust Grove? You can browse all Locust Grove real estate or contact a Coldwell Banker agent to request more information.