This is a carousel with tiles that activate property listing cards. Use the previous and next buttons to navigate.
1/1
$349,000
This is a carousel with tiles that activate property listing cards. Use the previous and next buttons to navigate.
1/1
Property Description
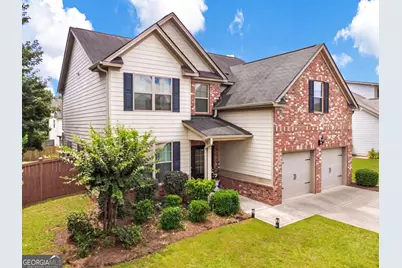
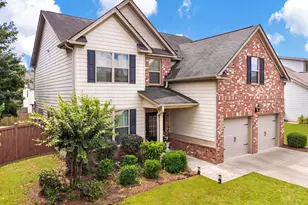
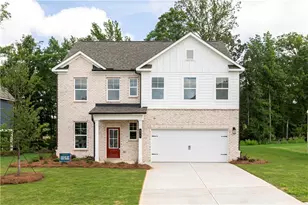
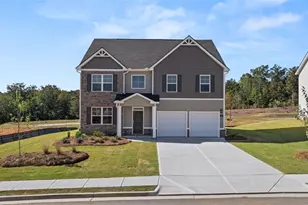
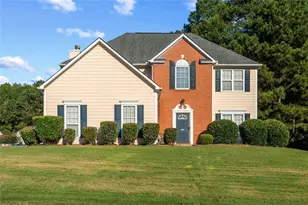
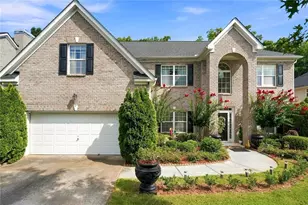
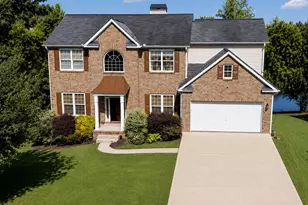
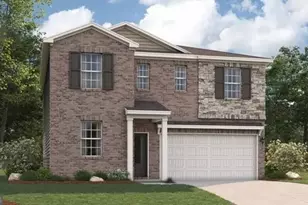
Welcome home to 601 Winners Circle, a beautifully maintained two-story home offering over 2,400 square feet of living space on a spacious corner lot with mature landscaping and a two-car garage. A covered front entry with classic columns opens into a light-filled foyer, setting a warm tone from the moment you step inside. To the left of the foyer, a versatile family room or home office offers flexible space for work, play, or relaxation. This space flows into a formal dining room featuring wainscoting and elegant chandelier lighting, perfect for hosting family gatherings, which in turn leads into a well-appointed kitchen featuring white cabinetry, granite countertops, tile backsplash, stainless steel appliances, a large center island with a butcher-block top, and breakfast bar seating. A bright eat-in kitchen area provides space for everyday casual dining, and the kitchen opens seamlessly into the living room, centered around a cozy fireplace - ideal for everyday living and entertaining alike. A convenient half bath rounds out the main level, perfect for guests. Upstairs, a wrought-iron staircase leads to all four bedrooms, offering a private and functional layout with everyone's sleeping quarters on one level. The spacious primary suite features vaulted ceilings, designer wall color, and statement pendant lighting, along with a spa-like en-suite bath complete with a soaking tub, separate tiled shower, and dual-sink vanity. Three additional bedrooms share a second full bathroom with a double vanity, and an upstairs laundry room adds everyday convenience right where it's needed most. Outside, the fully fenced backyard offers a private retreat on this desirable corner lot, complete with a covered patio, custom pergola-covered seating area, and a generous flat lawn - perfect for relaxing, gardening, or outdoor entertaining. This move-in ready 4-bedroom, 2.5-bath home offers over 2,400 square feet of thoughtfully designed living space on a corner lot with a fully fenced backyard, combining timeless architectural details, an open and functional floor plan, updated finishes, upstairs living convenience, and a private outdoor oasis - an excellent fit for buyers searching for a family-friendly home with room to grow, a chef-inspired kitchen, and resort-style backyard living.
Full Property Details
Full Property Details for 601 Winners Cir #114
General
- Sold For: $349,000
- HOA FEE: $250
- Taxes: $5,641 (2025)
- Status: Closed
- Type: Single Family
- Source: GAMLS_Atlanta
- MLS ID: 10824638
- Added to Site: 59 day(s) ago
Interior
- Rooms/Areas: Foyer, Laundry, Family Room
- Interior Features: Double Vanity, High Ceilings, Pull-Down Attic Stairs, Separate Shower, Soaking Tub, Vaulted Ceiling(s), Walk-In Closet(s)
- Fireplace: Yes
- Number of Fireplaces: 1
- Fireplace(s): Factory Built, Family Room, Factory-Built, Family Room
- Appliances: Dishwasher, Microwave, Oven/Range (Combo), Refrigerator, Stainless Steel Appliance(s)
Rooms
Bathrooms
- Total Bathrooms: 3
- Full Bathrooms: 2
- Half Bathrooms: 1
- Upper Floor Baths: 2
- Upper - Full Baths: 2
- Main - 1/2 Baths: 1
Bedrooms
- Total Bedrooms: 4
- Bedrooms Upper: 4
- Bedrooms-Up1: 4
Other Rooms
- Kitchen: Breakfast Area, Breakfast Bar, Pantry, Solid-Surface Counters
- Laundry: Upper Level
Exterior
- Exterior Features: Sprinkler System
Parking
- Parking Features: Attached, Garage, Garage Door Opener, Kitchen Level, Parking Pad
Location
- County: Henry
- Driving Directions: I-75 South to exit 212 Locust Grove. Left onto Hwy 23. Turn right on Peeksville Rd. Jubilee will be on the right.
School Information
- Elementary School: Unity Grove
- Middle School: Locust Grove
- High School: Locust Grove
Community
- Assoc. Fees Include: Maintenance Grounds, Other
Heating & Cooling
- Cooling Type: Ceiling Fan(s), Central Air, Electric
- Heating Type: Central, Electric
Utilities
- Water/Sewer: Public Sewer
Structural Information
- Architectural Style: Brick Front, Traditional
- Construction Status: Resale
- Basement Desc.: None
- Roof: Composition
- Stories/Levels: Two
- Living Area: 2,442 Sq. Ft.
- Finished Total: 2,442 Sq. Ft.
- Finished Above Grnd: 2,442 Sq. Ft.
- Year Built: 2016
Lot Features
- Lot Size (Acres): 0.29
- Lot Size Range: .29
- Lot Size Source: Public Records
- Lot Description: Corner Lot, Level
Financial Considerations
- Association Fee: Yes
- Association Fee: $250
- Tax Amount: $5,641.61
- Tax Year: 2025
Listing Courtesy of: The Legacy Real Estate Group
Sold by Classic Homes Realty

Get Pre-Approved Today
Schools
Schools serving 601 Winners Cir #114
School District:Henry County School District
| Name | Grades | Distance |
|---|---|---|
Unity Grove Elementary School 1180 Leguin Mill Road, Locust Grove, GA 30248 | K-5 | 2.2 mi |
Locust Grove Middle School 3315 South Ola Road, Locust Grove, GA 30248 | 6-8 | 2 mi |
Locust Grove High School 3275 South Ola Road, Locust Grove, GA 30248 | 9-12 | 2.2 mi |
Disclaimer:
School attendance boundaries provided by ATTOM Data Solutions and are for reference only. Contact the school directly to verify enrollment eligibility.
Price & Sales History for 601 Winners Cir #114
Date
Details
Price
Change
Source
9/29/2026
Sold
$349,000
-0.26%
MLS
8/12/2026
Listed
$349,900
—
MLS
Disclaimer: Historical sales information is derived from public records provided by the county offices. Information is not guaranteed and should be independently verified.
601 Winners Circle #114, Locust Grove, GA 30248 (MLS# 10824638) is a Single Family property that was sold at $349,000 on September 29, 2026. Want to learn more about 601 Winners Circle #114? Do you have questions about finding other Single Family real estate for sale in Locust Grove? You can browse all Locust Grove real estate or contact a Coldwell Banker agent to request more information.