This is a carousel with tiles that activate property listing cards. Use the previous and next buttons to navigate.
1/1
$649,900
This is a carousel with tiles that activate property listing cards. Use the previous and next buttons to navigate.
1/1
Property Description
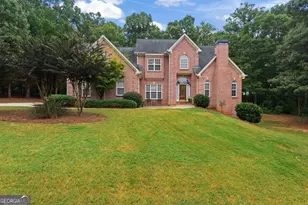
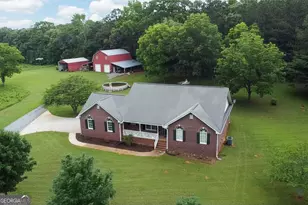
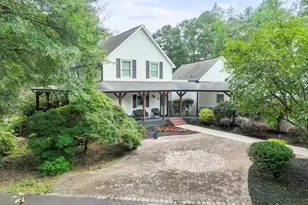
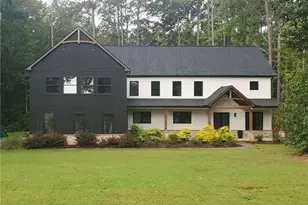
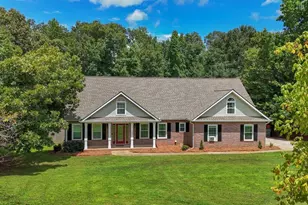
FIRST TIME ON THE MARKET! Welcome to your dream estate nestled on +/- 7 scenic acres on Lester Mill Road in Locust Grove. This exceptional property was custom-built for those who crave serenity, privacy, and the allure of a one-of-a-kind home that could be featured in the pages of Southern Living magazine. As you approach the approximate quarter-mile-long asphalt-paved driveway, you'll appreciate that this rare combination of rural living close to everything is the absolute best of both worlds. This Hardie Board fiber cement sided +/- 3,100 sq ft farmhouse-style home with stone water table features three bedrooms, two bathrooms and a powder room. Available furnished! It is graciously appointed with solid red oak, espresso-stained hardwood floors throughout the main floor common areas. Great room with 12-foot ceiling adorned with custom wood beams and a floor-to-ceiling stacked stone gas log fireplace with matching wood beam mantle. Den/study/playroom with electric fireplace and French doors. The kitchen is truly a chef's dream and the heart of the home. Impressive solid wood stained 10-foot long island topped with quartz countertop and generous seating for four. Floor-to-ceiling birch wood cabinetry outfitted with six glass-front upper cabinets, under-cabinet lighting and large-capacity lower drawers. Savor the benefits of dual fuel cooking with a high-powered, 6-burner gas cooktop and a high-performing electric convection oven with small bake-and-broil oven for a professional culinary experience. Additional kitchen features include drawer microwave, ultra-quiet dishwasher, refrigerator with French drawer freezer, instant hot water tap, and custom vent hood with four-level professional grade exhaust fan. Real brick paver flooring in mudroom, walk-in pantry and laundry room. Laundry includes tile backsplash, cabinetry and a stainless steel sink with pull-down utility faucet; washer and dryer included! Spacious primary bedroom on the main floor with bay window and tray ceiling. Extra large primary bedroom closet with built-in storage and dressing/vanity area. Primary bathroom features heated ceramic tile floor, six-foot Jacuzzi tub, tile shower, and double sink vanity. Upstairs you'll find two bedrooms with walk-in closets and a full bathroom featuring double-sink vanity, soaking tub and shower. Screened back porch with easy-clean, wood-look tile floor, vaulted ceiling, floor-to-ceiling wood burning fireplace and storage closet. Outdoor grilling area with Monument gas grill, prep table, and Big Green Egg smoker. Three-car garage. In-ground propane tank. Dual fuel HVAC. Extra-large 1,000 gallon septic tank. Whole-house 26kv Generac back-up generator. Tankless water heater. Central vacuum. Deep water well in detached pump house with automatic Aircat aeration system. Inground fiber cable internet available from ATT and Central Georgia EMC Conexon. Cove security system with monitoring service. Ring doorbell. Bermuda sod front lawn; Zoysia sod backyard. A prime location, the property is only three miles to I-75. Convenient to Strong Rock private school and Bethlehem/Luella public schools. No HOA! This extraordinary property represents more than just a place to call home; it's a lifestyle for those who seek to embrace the tranquility of the countryside while still enjoying proximity to shopping, dining and other conveniences. USDA 100% financing available!
Full Property Details
Full Property Details for 720 Lester Mill Rd
General
- Sold For: $649,900
- Taxes: $6,954 (2025)
- Status: Closed
- Type: Single Family
- Source: GAMLS_Atlanta
- MLS ID: 10713184
- Added to Site: 69 day(s) ago
Interior
- Rooms/Areas: Den, Foyer, Great Room, Laundry, Office
- Interior Features: Expandable Attic, Beamed Ceilings, Central Vacuum, Double Vanity, Master On Main Level, Separate Shower, Soaking Tub, Tile Bath, Tray Ceiling(s), Walk-In Closet(s), Whirlpool Tub
- Fireplace: Yes
- Number of Fireplaces: 2
- Fireplace(s): Factory Built, Gas Log, Gas Starter, Factory-Built, Gas Log, Gas Starter
- Appliances: Dishwasher, Double Oven, Dryer, Microwave, Oven/Range (Combo), Refrigerator, Stainless Steel Appliance(s), Tankless Water Heater, Washer, Water Softener
Rooms
Bathrooms
- Total Bathrooms: 3
- Full Bathrooms: 2
- Half Bathrooms: 1
- Upper Floor Baths: 1
- Upper - Full Baths: 1
- Main - Full Baths: 1
- Main - 1/2 Baths: 1
Bedrooms
- Total Bedrooms: 3
- Bedrooms Upper: 2
- Bedrooms-Up1: 2
- Bedrooms Main: 1
Other Rooms
- Kitchen: Breakfast Area, Breakfast Bar, Kitchen Island, Pantry, Solid-Surface Counters, Walk-In Pantry
- Laundry: In Mud Room
Parking
- Parking Features: Attached, Garage, Garage Door Opener, Kitchen Level, Parking Pad, RV/Boat Parking, Side/Rear Entrance
Location
- County: Henry
- Driving Directions: From I-75 South, take Exit 212. Turn left. Take right on Bill Gardner Parkway. Turn left on Lester Mill Road.
School Information
- Elementary School: Bethlehem
- Middle School: Luella
- High School: Luella
Community
- Assoc. Fees Include: None
Heating & Cooling
- Cooling Type: Ceiling Fan(s), Central Air, Electric
- Heating Type: Dual, Electric, Propane
Utilities
- Water/Sewer: Septic Tank
Structural Information
- Architectural Style: Ranch, Traditional
- Construction Status: Resale
- Basement Desc.: None
- Roof: Composition
- Stories/Levels: One and One Half
- Living Area: 3,100 Sq. Ft.
- Finished Total: 3,100 Sq. Ft.
- Finished Above Grnd: 3,100 Sq. Ft.
- Year Built: 2020
Lot Features
- Lot Size (Acres): 6.98
- Lot Size Range: 6.98
- Lot Size Source: Public Records
- Lot Description: Other
Financial Considerations
- Tax Amount: $6,954.95
- Tax Year: 2025
Disclosures and Reports
- Lot Number: 213
Listing Courtesy of: Buddy Kelley Properties
Sold by Virtual Properties Realty.com

Get Pre-Approved Today
Schools
Schools serving 720 Lester Mill Rd
School District:Henry County School District
| Name | Grades | Distance |
|---|---|---|
Bethlehem Elementary School, Locust Grove, GA 1000 Academic Parkway, Locust Grove, GA 30248 | K-5 | 1.6 mi |
Luella Middle School 2075 Hampton Locust Grove Road, Locust Grove, GA 30248 | 6-8 | 3 mi |
Luella High School 603 Walker Drive, Locust Grove, GA 30248 | 9-12 | 3 mi |
Disclaimer:
School attendance boundaries provided by ATTOM Data Solutions and are for reference only. Contact the school directly to verify enrollment eligibility.
Price & Sales History for 720 Lester Mill Rd
Date
Details
Price
Change
Source
4/30/2026
Sold
$649,900
—
MLS
3/18/2026
Listed
$649,900
—
MLS
Disclaimer: Historical sales information is derived from public records provided by the county offices. Information is not guaranteed and should be independently verified.
720 Lester Mill Road, Locust Grove, GA 30248 (MLS# 10713184) is a Single Family property that was sold at $649,900 on April 30, 2026. Want to learn more about 720 Lester Mill Road? Do you have questions about finding other Single Family real estate for sale in Locust Grove? You can browse all Locust Grove real estate or contact a Coldwell Banker agent to request more information.