This is a carousel with tiles that activate property listing cards. Use the previous and next buttons to navigate.
1/1
$553,975
This is a carousel with tiles that activate property listing cards. Use the previous and next buttons to navigate.
1/1
Property Description
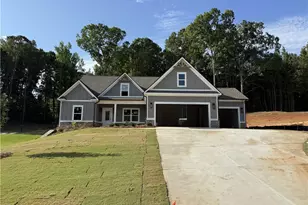
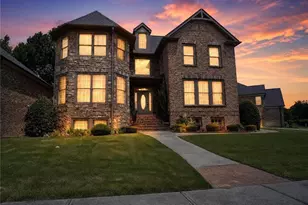
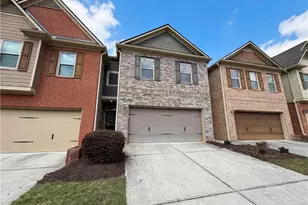
THE KIRKLAND - Owners Suite on the Main, 2 Story Family Room, 4 bedroom/2 .5 bath. This plan offers an open kitchen with a generous island, electric cook top with wall oven and a microwave, granite countertops, upgraded backsplash, a walk-in pantry, and breakfast area. The separate dining room offers coffered ceiling and judges paneling. Soft closed cabinets doors and drawers throughout. Vent to outside with a decorative vent cabinet. The large owner suite with trey ceiling is on the main level. The owner's bath boasts separate vanities with a tile shower with shower door and his/her walk-in closets. The guest powder room and laundry room are located on the main floor. On the second level we offer 3 spacious bedrooms and 1 full bath. Covered deck, hardwood floors, upgraded lighting package, crown molding and tray ceiling. 2.99% with $5K INCENTIVE or UP TO $30K BUYER'S INCENTIVE WITH PREFERRED LENDER
Full Property Details
Full Property Details for 1210 Birch Way
General
- Sold For: $553,975
- HOA FEE: $760
- Taxes: $885 (2025)
- Status: Closed
- Type: Single Family
- Source: GAMLS_Atlanta
- MLS ID: 10724060
- Added to Site: 314 day(s) ago
Interior
- Rooms/Areas: Family Room, Great Room, Laundry
- Interior Features: Double Vanity, High Ceilings, Master On Main Level, Tray Ceiling(s), Two Story Foyer, Walk-In Closet(s)
- Fireplace: Yes
- Number of Fireplaces: 1
- Fireplace(s): Factory Built, Family Room, Masonry, Factory-Built, Family Room, Masonry
- Appliances: Convection Oven, Cooktop, Dishwasher, Electric Water Heater, Ice Maker, Microwave, Oven (Wall)
Rooms
Bathrooms
- Total Bathrooms: 3
- Full Bathrooms: 2
- Half Bathrooms: 1
- Upper Floor Baths: 1
- Upper - Full Baths: 1
- Main - Full Baths: 1
- Main - 1/2 Baths: 1
Bedrooms
- Total Bedrooms: 4
- Bedrooms Upper: 3
- Bedrooms-Up1: 3
- Bedrooms Main: 1
Other Rooms
- Kitchen: Breakfast Room, Kitchen Island, Pantry, Solid-Surface Counters, Walk-In Pantry
- Laundry: Laundry Closet, Upper Level
Additional Information
- Shared Pool: Yes
Parking
- Parking Features: Attached, Garage, Garage Door Opener, Kitchen Level
Location
- County: Walton
- Driving Directions: Head southeast on US-78E. Turn left onto Bay Creek Church Road. Turn right on to Grady Smith Rd. Turn left onto Birch Way, left on Holly and right on Hawthorn Ct. From Hwy 78W: Turn right onto Bay Creek Church Rd. Turn right onto Grady Smith Rd. Turn left onto Birch Way
School Information
- Elementary School: Loganville
- Middle School: Loganville
- High School: Loganville
Community
- Assoc. Fees Include: Management Fee
Heating & Cooling
- Cooling Type: Ceiling Fan(s), Central Air, Electric
- Heating Type: Central, Electric, Heat Pump
Utilities
- Water/Sewer: Septic Tank
Structural Information
- Architectural Style: Craftsman, Traditional
- Construction Status: Under Construction
- Basement Desc.: None
- Roof: Composition
- Stories/Levels: Two
- Living Area: 2,842 Sq. Ft.
- Finished Total: 2,842 Sq. Ft.
- Finished Above Grnd: 2,842 Sq. Ft.
- Year Built: 2026
Lot Features
- Lot Size (Acres): 1.015
- Lot Size Range: 1.015
- Lot Size Source: Public Records
- Lot Description: Other
Water Features
- Water Front Name: NONE
Financial Considerations
- Association Fee: Yes
- Association Fee: $760
- Tax Amount: $885
- Tax Year: 2025
Disclosures and Reports
- Block: A
Listing Courtesy of: Reliant Realty Inc.
Sold by UC Premier Properties

Get Pre-Approved Today
Schools
Schools serving 1210 Birch Way
School District:Walton County School District
| Name | Grades | Distance |
|---|---|---|
Loganville Elementary School 4889 Bay Creek Church Road, Loganville, GA 30052 | PK-5 | 1.8 mi |
Loganville Middle School 4869 Bay Creek Church Road, Loganville, GA 30052 | 6-8 | 1.8 mi |
Loganville High School 100 Trident Trail, Loganville, GA 30052 | 9-12 | 2.8 mi |
Disclaimer:
School attendance boundaries provided by ATTOM Data Solutions and are for reference only. Contact the school directly to verify enrollment eligibility.
Price & Sales History for 1210 Birch Way
Date
Details
Price
Change
Source
8/19/2026
Sold
$553,975
—
MLS
10/16/2025
Listed
$553,975
—
MLS
Disclaimer: Historical sales information is derived from public records provided by the county offices. Information is not guaranteed and should be independently verified.
Home Warranty : Included
1210 Birch Way, Loganville, GA 30052 (MLS# 10724060) is a Single Family property that was sold at $553,975 on August 19, 2026. Want to learn more about 1210 Birch Way? Do you have questions about finding other Single Family real estate for sale in Loganville? You can browse all Loganville real estate or contact a Coldwell Banker agent to request more information.