This is a carousel with tiles that activate property listing cards. Use the previous and next buttons to navigate.
1/1
$490,000
This is a carousel with tiles that activate property listing cards. Use the previous and next buttons to navigate.
1/1
Property Description
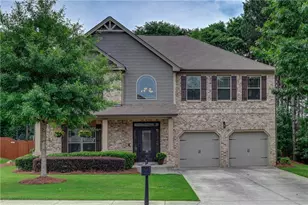
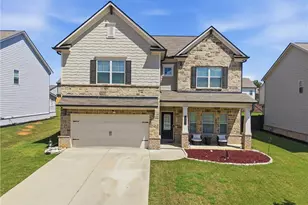
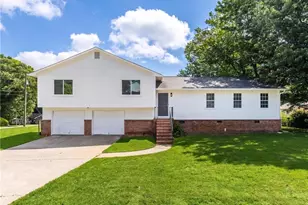
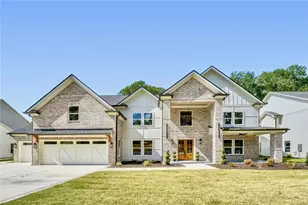
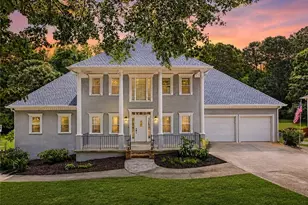
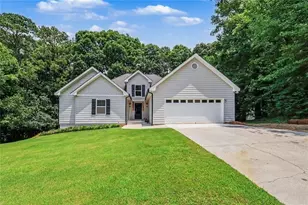
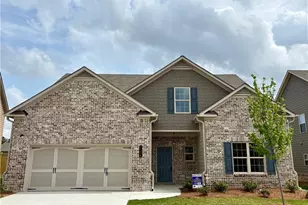
Welcome home to this beautifully maintained home nestled on a spacious lot in the sought-after Oaks at Grandview. From the moment you arrive, the impressive curb appeal stands out with its stately brick-front exterior, manicured landscaping, expansive front lawn, and an additional detached third-car garage offering endless possibilities for extra parking, storage, workshop space, or hobby use. Step inside to an inviting foyer that opens into a bright and airy open-concept floor plan designed for both comfortable everyday living and entertaining. Straight ahead, the family room features soaring ceilings, abundant natural light pouring through oversized windows, and a cozy fireplace serving as the focal point. To the left of the foyer, you'll find a formal dining room perfect for hosting family dinners or special occasions. Just off the family room, the kitchen offers granite countertops, modern appliances, ample cabinet and counter space, a center island with bar seating, and a sunny breakfast nook overlooking the backyard. The seamless flow between the kitchen and living areas makes this home ideal for gathering and entertaining. The oversized owner's suite is conveniently located on the main level and offers private access to the covered back porch. The spacious ensuite bath features a double vanity, separate tub and shower, and a large walk-in closet. Also on the main level is an additional bedroom and full bath, perfect for guests, a home office, or multi-generational living. Upstairs, you'll find two additional bedrooms, a full bath, and a versatile bonus room that can easily serve as a media room, playroom, home gym, or flex space. Step outside to enjoy the covered back porch overlooking the private backyard the perfect place to relax, entertain, or enjoy quiet mornings and evenings outdoors. This home offers the perfect combination of space, functionality, and curb appeal in a prime Loganville location convenient to shopping, dining, parks, and schools.
Full Property Details
Full Property Details for 1245 Oakwood Pl
General
- Sold For: $490,000
- Taxes: $5,773 (2025)
- Status: Closed
- Type: Single Family
- Source: GAMLS_Atlanta
- MLS ID: 10773532
- Added to Site: 88 day(s) ago
Interior
- Rooms/Areas: Bonus Room, Foyer
- Interior Features: Double Vanity, High Ceilings, Master On Main Level, Separate Shower, Soaking Tub, Tray Ceiling(s), Walk-In Closet(s)
- Fireplace: Yes
- Number of Fireplaces: 1
- Fireplace(s): Family Room, Family Room
- Appliances: Dishwasher, Microwave
Rooms
Bathrooms
- Total Bathrooms: 3
- Full Bathrooms: 3
- Upper Floor Baths: 1
- Upper - Full Baths: 1
- Main - Full Baths: 2
Bedrooms
- Total Bedrooms: 4
- Bedrooms Upper: 2
- Bedrooms-Up1: 2
- Bedrooms Main: 2
Other Rooms
- Kitchen: Breakfast Area, Breakfast Bar, Pantry, Solid-Surface Counters
- Laundry: Other
Parking
- Parking Features: Garage, Kitchen Level, Side/Rear Entrance
Location
- County: Walton
- Driving Directions: GPS Friendly
School Information
- Elementary School: Loganville
- Middle School: Loganville
- High School: Loganville
Community
- Assoc. Fees Include: Maintenance Grounds
Heating & Cooling
- Cooling Type: Ceiling Fan(s), Central Air
- Heating Type: Forced Air, Natural Gas
Utilities
- Water/Sewer: Septic Tank
Structural Information
- Architectural Style: Brick 4 Side, Traditional
- Construction Status: Resale
- Basement Desc.: None
- Roof: Composition
- Stories/Levels: One and One Half
- Living Area: 2,874 Sq. Ft.
- Finished Total: 2,874 Sq. Ft.
- Finished Above Grnd: 2,874 Sq. Ft.
- Year Built: 2003
Lot Features
- Lot Size (Acres): 0.59
- Lot Size Range: .59
- Lot Size Source: Public Records
- Lot Description: Level
Water Features
- Water Front Name: None
Financial Considerations
- Tax Amount: $5,773
- Tax Year: 2025
Listing Courtesy of: Keller Williams Realty Atl. Partners
Sold by Fathom Realty GA, LLC

Get Pre-Approved Today
Schools
Schools serving 1245 Oakwood Pl
School District:Walton County School District
| Name | Grades | Distance |
|---|---|---|
Loganville Elementary School 4889 Bay Creek Church Road, Loganville, GA 30052 | PK-5 | 3 mi |
Loganville Middle School 4869 Bay Creek Church Road, Loganville, GA 30052 | 6-8 | 2.8 mi |
Loganville High School 100 Trident Trail, Loganville, GA 30052 | 9-12 | 2 mi |
Disclaimer:
School attendance boundaries provided by ATTOM Data Solutions and are for reference only. Contact the school directly to verify enrollment eligibility.
Price & Sales History for 1245 Oakwood Pl
Date
Details
Price
Change
Source
8/20/2026
Sold
$490,000
-1.98%
MLS
6/23/2026
Price Reduced
$499,900
-2.93%
MLS
6/16/2026
Price Reduced
$515,000
-1.9%
MLS
5/28/2026
Listed
$525,000
—
MLS
Disclaimer: Historical sales information is derived from public records provided by the county offices. Information is not guaranteed and should be independently verified.
1245 Oakwood Place, Loganville, GA 30052 (MLS# 10773532) is a Single Family property that was sold at $490,000 on August 20, 2026. Want to learn more about 1245 Oakwood Place? Do you have questions about finding other Single Family real estate for sale in Loganville? You can browse all Loganville real estate or contact a Coldwell Banker agent to request more information.