This is a carousel with tiles that activate property listing cards. Use the previous and next buttons to navigate.
1/1
$475,000
This is a carousel with tiles that activate property listing cards. Use the previous and next buttons to navigate.
1/1
Property Description
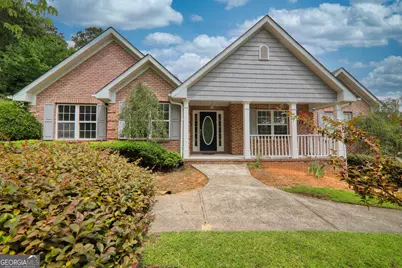
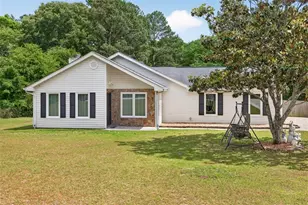
Walton County ,Buyers, we have a new listing for you: a brick ranch home on a full basement, which is not in a neighborhood, and located 1/2 way between Loganville and Monroe is hitting the market today! This beauty is just waiting for you. This four-bedroom, three-bath home features a two-car garage, a fenced backyard, and a wonderful sunroom, making it very livable and lovable. The front porch overlooks the front yard with trees and plantings, offering a great spot to be off the street while enjoying the views. As you enter the large foyer you can see the expanse of the huge living area with a brick fireplace that extends to the sunroom at the back of the home. The hallway leads to the full bath, two bedrooms with lots of light in each room and the laundry room, which includes a laundry sink. On the other end of the living area is the entrance to the primary bedroom, which features hardwood floors as well as a large tiled bathroom floor, bathtub and shower! Hardwood floors run through the main living areas into the dining room, or this space could be used as a lovely den or office. The kitchen is every cook's dream, offering ample counter space with new quartz white tops, including a huge work/eating island, a newer refrigerator, gas cooktop, oven, microwave, dishwasher and double sinks. This kitchen features a built in desk area, a display cabinet and even a doggie door! A bank of windows in the kitchen offers space for a large dining table for meals and game time, overlooking the backyard. The partially finished 2500 sq ft basement area is ready for your finishing touches. It has one finished bedroom and bathroom. Several large rooms are sheetrocked with some lighting, flooring, electrical work, and separations that include closets for storage, allowing you to finish the space as you require. There is another garage with a garage door and shelving for yard equipment or for your hobby interests like boats or cars! New painting outside and inside, the quartz tops in the kitchen, front porch concrete redone, and the roof is only 7-8 years old with a warranty, the HVAC is also 7-8 years old. This Seller is ready to move and is waiting for you to make this your new home!
Full Property Details
Full Property Details for 2905 Youth Monroe Rd
General
- Sold For: $475,000
- Taxes: $6,372 (25)
- Status: Closed
- Type: Single Family
- Source: GAMLS_Atlanta
- MLS ID: 10779039
- Added to Site: 44 day(s) ago
Interior
- Rooms/Areas: Foyer, Great Room, Laundry, Sun Room
- Interior Features: Double Vanity, Master On Main Level, Separate Shower, Tile Bath, Vaulted Ceiling(s)
- Fireplace: Yes
- Number of Fireplaces: 1
- Fireplace(s): Factory Built, Family Room, Gas Log, Factory-Built, Family Room, Gas Log
- Appliances: Cooktop, Dishwasher, Gas Water Heater, Microwave, Oven (Wall)
Rooms
Bathrooms
- Total Bathrooms: 3
- Full Bathrooms: 3
- Main - Full Baths: 2
- Lower - Full Baths: 1
Bedrooms
- Total Bedrooms: 4
- Bedrooms Lower: 1
- Bedrooms Main: 3
- Bedrooms-Dn1: 1
Other Rooms
- Kitchen: Breakfast Area, Breakfast Bar, Kitchen Island, Pantry, Solid-Surface Counters
- Laundry: In Hall
Parking
- Parking Features: Attached, Garage, Kitchen Level, Side/Rear Entrance
Location
- County: Walton
- Driving Directions: From Loganville take Highway 78 East to a Right onto Hwy 81 to a Left on Youth Monroe Rd to home on the Left. Sign in the yard. From Monroe take Hwy 78 West to a Left on Youth Monroe Rd to Home on the Right.
School Information
- Elementary School: Youth
- Middle School: Youth
- High School: Walnut Grove
Community
- Assoc. Fees Include: None
Heating & Cooling
- Cooling Type: Ceiling Fan(s), Central Air
- Heating Type: Central, Forced Air, Natural Gas
Utilities
- Water/Sewer: Septic Tank
Structural Information
- Architectural Style: Ranch
- Construction Status: Resale
- Basement: Yes
- Basement Desc.: Finished Bath, Boat Door, Exterior Entry, Full, Interior Entry, Partially Finished
- Roof: Composition
- Stories/Levels: One
- Living Area: 3,588 Sq. Ft.
- Finished Total: 3,588 Sq. Ft.
- Finished Above Grnd: 2,788 Sq. Ft.
- Finished Below Grnd: 800 Sq. Ft.
- Unfin. Below Grnd: 1,709 Sq. Ft.
- Year Built: 1999
Lot Features
- Lot Size (Acres): 2.5
- Lot Size Range: 2.5
- Lot Size Source: Public Records
- Lot Description: Private, Sloped
Financial Considerations
- Tax Amount: $6,372.58
- Tax Year: 25
Disclosures and Reports
- Lot Number: 108
Listing Courtesy of: Keller Williams Premier
Sold by PURE Real Estate Solutions

Get Pre-Approved Today
Schools
Schools serving 2905 Youth Monroe Rd
School District:Walton County School District
| Name | Grades | Distance |
|---|---|---|
Youth Elementary School 4009 Center Hill Church Road, Loganville, GA 30052 | PK-5 | 2 mi |
Youth Middle School 1804 Highway 81, Loganville, GA 30052 | 6-8 | 2 mi |
Walnut Grove High School 4863 Guthrie Cemetery Road, Loganville, GA 30052 | 9-12 | 4 mi |
Disclaimer:
School attendance boundaries provided by ATTOM Data Solutions and are for reference only. Contact the school directly to verify enrollment eligibility.
Price & Sales History for 2905 Youth Monroe Rd
Date
Details
Price
Change
Source
7/07/2026
Sold
$475,000
1.09%
MLS
6/05/2026
Listed
$469,900
—
MLS
Disclaimer: Historical sales information is derived from public records provided by the county offices. Information is not guaranteed and should be independently verified.
2905 Youth Monroe Road, Loganville, GA 30052 (MLS# 10779039) is a Single Family property that was sold at $475,000 on July 07, 2026. Want to learn more about 2905 Youth Monroe Road? Do you have questions about finding other Single Family real estate for sale in Loganville? You can browse all Loganville real estate or contact a Coldwell Banker agent to request more information.