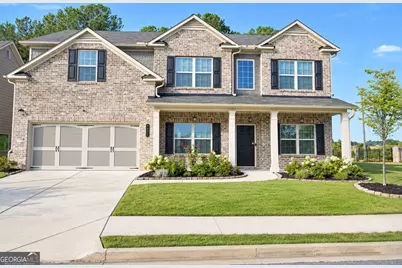
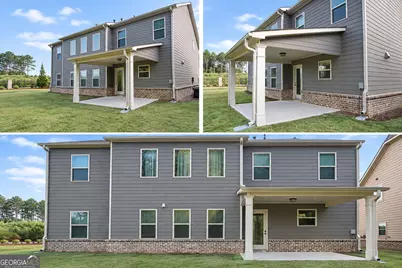
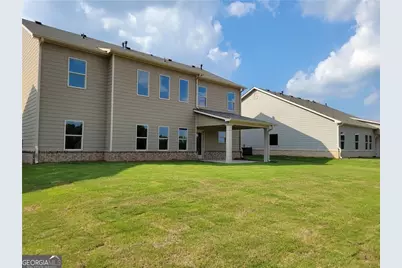
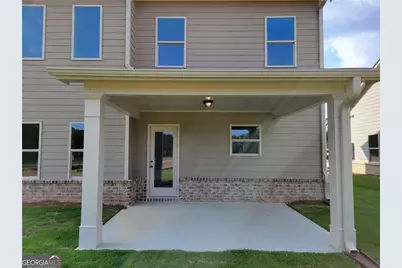
This is a carousel with tiles that activate property listing cards. Use the previous and next buttons to navigate.
1/25
$3,250
This is a carousel with tiles that activate property listing cards. Use the previous and next buttons to navigate.
1/25
Property Description
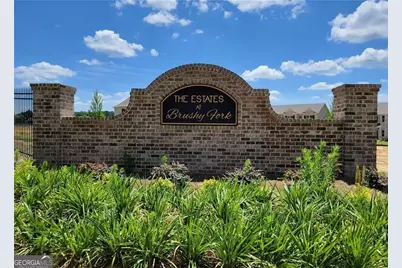
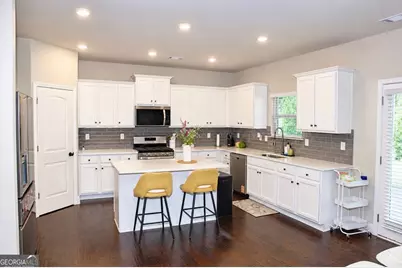
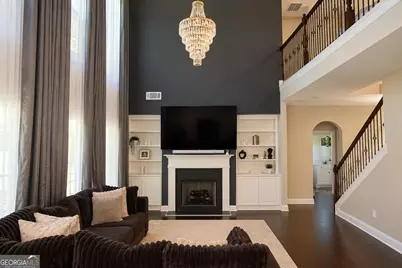
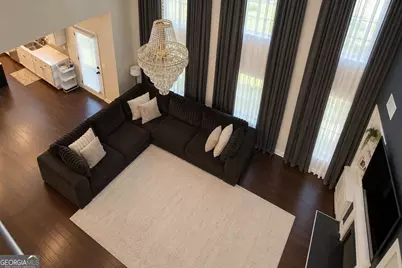
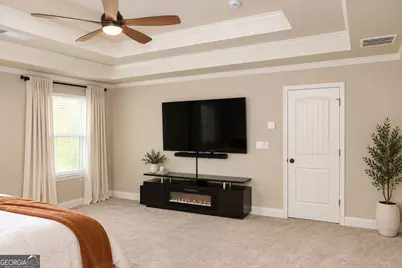
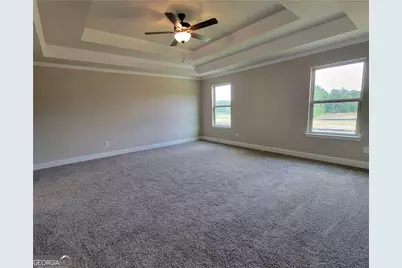
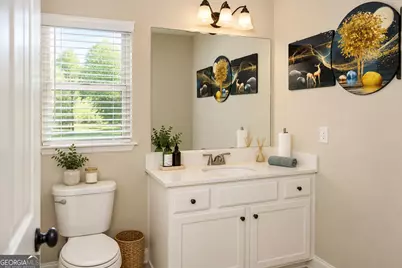
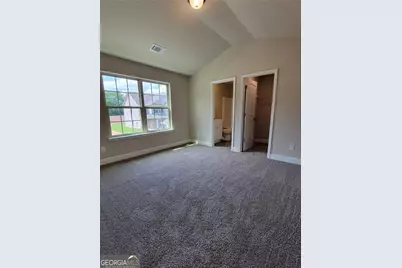
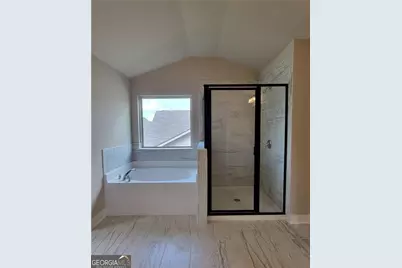
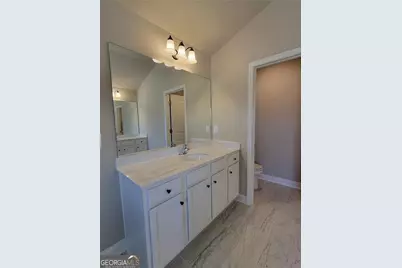
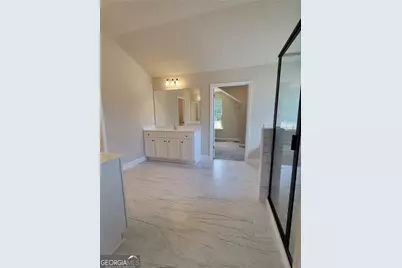
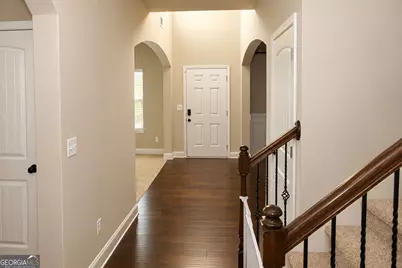
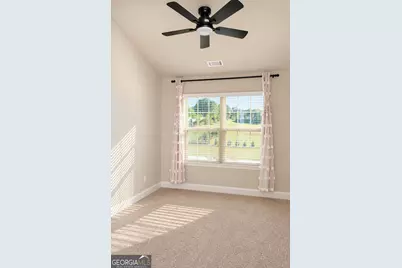
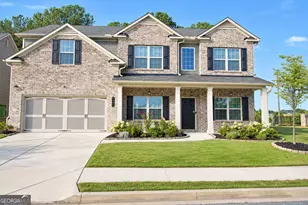
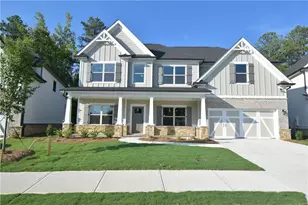
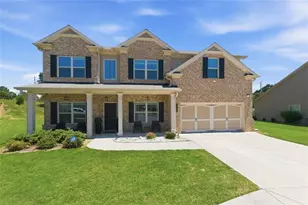
Barely-lived-in 2025 construction on a quiet cul-de-sac in The Estates at Brushy Fork, one of the newest enclaves on the Gwinnett side of Loganville. A maintenance-free water conditioning system serves every tap and fixture in the home - softer water at the kitchen sink, the showers, and the laundry, with no cartridges to order, no replacements to remember. It's a feature you rarely find in a lease at any price, and it's included. Every appliance is included - refrigerator, range, microwave, dishwasher, plus a full-size washer and dryer. Move in with nothing to buy, nothing to haul, nothing to finance. The Concord floor plan delivers five bedrooms and four full baths across two levels, including a full guest suite with private bath on the main - ideal for a home office, extended stay, or anyone who'd rather skip the stairs. A two-story foyer opens to formal living and dining rooms, then the space widens into a grand two-story family room with a wall of windows and a gas fireplace. The kitchen is built for real cooking and real gatherings: oversized center island, granite counters, white cabinetry, tile backsplash, walk-in pantry, and stainless appliances, all with sightlines to the family room. Hardwood floors and an iron-rail staircase run through the main level. Upstairs, the owner's suite features a walk-in closet and an oversized bath with his-and-hers vanities, a garden tub, and a separate tiled shower. A second private suite with its own full bath and walk-in closet sits down the hall, plus two more bedrooms sharing a Jack-and-Jill bath. The laundry room is upstairs where the bedrooms are. Located minutes from Highway 78 with quick access to Loganville and Snellville shopping and dining, Tribble Mill Regional Park, and an easy run into Lawrenceville or east toward Athens. Zoned for Magill Elementary and Grace Snell Middle - both within a mile on Brushy Fork Road - and South Gwinnett High. Newer construction at this size, fully equipped, rarely comes up for lease in this pocket. Schedule your tour before it's gone.
Full Property Details
Full Property Details for 3305 Linstead Ct
General
- Rent: $3,250
- Status: Active
- Type: Single Family
- Source: GAMLS_Atlanta
- MLS ID: 10835713
- Updated: 10/7/2026
- Added to Site: 49 day(s) ago
Interior
- Rooms/Areas: Family Room, Foyer, Great Room, Laundry, Loft, Other
- Interior Features: Bookcases, Double Vanity, High Ceilings, In-Law Floorplan, Pull-Down Attic Stairs, Roommate Plan, Separate Shower, Soaking Tub, Split Bedroom Plan, Tile Bath, Tray Ceiling(s), Two Story Foyer, Vaulted Ceiling(s), Walk-In Closet(s)
- Fireplace: Yes
- Number of Fireplaces: 1
- Appliances: Dishwasher, Disposal, Dryer, Ice Maker, Microwave, Oven/Range (Combo), Refrigerator, Stainless Steel Appliance(s), Washer
Rooms
Bathrooms
- Total Bathrooms: 4
- Full Bathrooms: 4
- Upper Floor Baths: 3
- Upper - Full Baths: 3
- Main - Full Baths: 1
Bedrooms
- Total Bedrooms: 5
- Bedrooms Upper: 4
- Bedrooms-Up1: 4
- Bedrooms Main: 1
Other Rooms
- Laundry: In Hall, Upper Level, In Hall, Upper Level
Parking
- Parking Features: Garage
Location
- County: Gwinnett
- Driving Directions: Use GPS: The Estates at Brushy Fork. Once in the subdivision, continue straight - home will be the 1st home on the Right, Lot 1.
School Information
- Elementary School: Magill
- Middle School: Grace Snell
- High School: South Gwinnett
Community
- Assoc. Fees Include: Other
Heating & Cooling
- Cooling Type: Electric
- Heating Type: Natural Gas
Utilities
- Water/Sewer: Public Sewer
Structural Information
- Architectural Style: Traditional
- Construction Status: New Construction
- Basement Desc.: None
- Roof: Composition
- Stories/Levels: Two
- Living Area: 2,858 Sq. Ft.
- Finished Total: 2,858 Sq. Ft.
- Finished Above Grnd: 2,858 Sq. Ft.
- Year Built: 2025
Lot Features
- Lot Size (Acres): 0.207
- Lot Size Range: .207
- Lot Size Source: Public Records
- Lot Description: Level, Private
Financial Considerations
- Association Fee: Yes
- Security Deposit: $3,450
Listing Courtesy of: Pillar and Compass

Schools
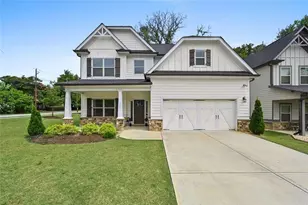
Schools serving 3305 Linstead Ct
School District:Gwinnett County School District
| Name | Grades | Distance |
|---|---|---|
Magill Elementary School 3900 Brushy Fork Road Southwest, Loganville, GA 30052 | K-5 | 0.8 mi |
Grace Snell Middle School 3800 Brushy Fork Road Southwest, Loganville, GA 30052 | 6-8 | 0.6 mi |
South Gwinnett High School 2288 Main Street East, Snellville, GA 30078 | 9-12 | 3.2 mi |
Disclaimer:
School attendance boundaries provided by ATTOM Data Solutions and are for reference only. Contact the school directly to verify enrollment eligibility.
Price History for 3305 Linstead Ct
Date
Details
Price
Change
Source
10/04/2026
Price Reduced
$3,250
-5.8%
MLS
9/01/2026
Listed
$3,450
—
MLS
Disclaimer: Historical sales information is derived from public records provided by the county offices. Information is not guaranteed and should be independently verified.
3305 Linstead Court, Loganville, GA 30052 (MLS# 10835713) is a Single Family property with 5 bedrooms and 4 full bathrooms. 3305 Linstead Court is currently listed for rent at $3,250 and was received on August 28, 2026. Want to learn more about 3305 Linstead Court? Do you have questions about finding other real estate for sale or rent in Loganville? You can browse all Loganville rentals or contact a Coldwell Banker agent to request more information.