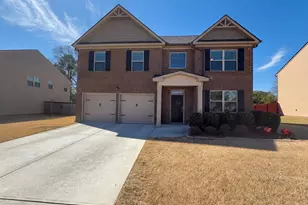
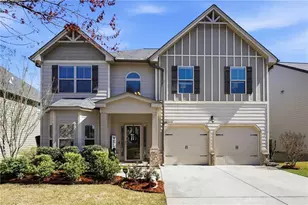

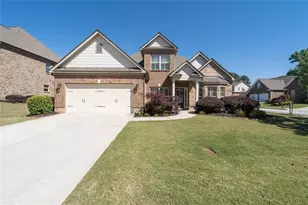
This is a carousel with tiles that activate property listing cards. Use the previous and next buttons to navigate.
1/1
$405,000
This is a carousel with tiles that activate property listing cards. Use the previous and next buttons to navigate.
1/1
Property Description
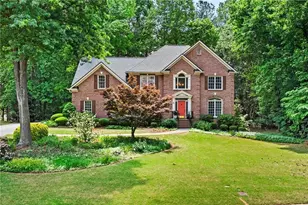
Welcome to 3513 Stonebranch Ln, a home that exudes warmth and elegance. The living room is graced with a cozy fireplace, perfect for those chilly evenings. The kitchen is a chef's dream, boasting all stainless steel appliances, an accent backsplash, and a convenient kitchen island for meal prep. The primary bedroom is a true retreat, featuring a spacious walk-in closet. The primary bathroom is a sanctuary with a separate tub and shower, and double sinks for added convenience. Outside, you'll find a patio perfect for entertaining and a fenced-in backyard that provides added peace of mind. The home is freshly painted, giving it a clean and modern feel. This property is a perfect blend of style and comfort, waiting for you to make it your new home. Included 100-Day Home Warranty with buyer activation
Full Property Details
Full Property Details for 3513 Stonebranch Ln
General
- Sold For: $405,000
- HOA FEE: $600
- Taxes: $1,658 (24)
- Status: Closed
- Type: Single Family
- Source: GAMLS_Atlanta
- MLS ID: 10699095
- Added to Site: 90 day(s) ago
Interior
- Rooms/Areas: Family Room
- Interior Features: Other
- Fireplace: Yes
- Number of Fireplaces: 1
- Appliances: Microwave
Rooms
Bathrooms
- Total Bathrooms: 3
- Full Bathrooms: 2
- Half Bathrooms: 1
- Upper Floor Baths: 2
- Upper - Full Baths: 2
- Main - 1/2 Baths: 1
Bedrooms
- Total Bedrooms: 4
- Bedrooms Upper: 4
- Bedrooms-Up1: 4
Other Rooms
- Laundry: Upper Level
Parking
- Parking Features: Garage, Attached
Location
- County: Gwinnett
- Driving Directions: Head toward Wrenwood Ct Turn right onto Hope Hollow Ln Turn right onto Hollowcrest Wy Turn right onto Stonebranch Dr Turn right onto Stonebranch Ln
School Information
- Elementary School: Trip
- Middle School: Bay Creek
- High School: Grayson
Community
- Assoc. Fees Include: Other
Heating & Cooling
- Cooling Type: Ceiling Fan(s)
- Heating Type: Central
Utilities
- Water/Sewer: Public Sewer
Structural Information
- Architectural Style: Other
- Construction Status: Resale
- Basement Desc.: None
- Roof: Composition
- Stories/Levels: Two
- Living Area: 2,684 Sq. Ft.
- Finished Total: 2,684 Sq. Ft.
- Finished Above Grnd: 2,684 Sq. Ft.
- Year Built: 2020
Lot Features
- Lot Size (Acres): 0.25
- Lot Size Range: .25
- Lot Size Source: Public Records
- Lot Description: None
Financial Considerations
- Association Fee: Yes
- Association Fee: $600
- Tax Amount: $1,658.83
- Tax Year: 24
Listing Courtesy of: Opendoor Brokerage
Sold by Keller Williams Realty Atl. Partners

Get Pre-Approved Today
Schools
Schools serving 3513 Stonebranch Ln
School District:Gwinnett County School District
| Name | Grades | Distance |
|---|---|---|
Trip Elementary School 841 Cooper Road, Grayson, GA 30017 | K-5 | 1 mi |
Bay Creek Middle School 821 Cooper Road, Grayson, GA 30017 | 6-8 | 1.1 mi |
Grayson High School 50 Hope Hollow Road, Loganville, GA 30052 | 9-12 | 1.3 mi |
Disclaimer:
School attendance boundaries provided by ATTOM Data Solutions and are for reference only. Contact the school directly to verify enrollment eligibility.
Price & Sales History for 3513 Stonebranch Ln
Date
Details
Price
Change
Source
5/22/2026
Sold
$405,000
-1.7%
MLS
4/08/2026
Price Reduced
$412,000
-3.06%
MLS
3/26/2026
Price Reduced
$425,000
-2.3%
MLS
3/11/2026
Price Reduced
$435,000
-3.55%
MLS
2/26/2026
Listed
$451,000
—
MLS
Disclaimer: Historical sales information is derived from public records provided by the county offices. Information is not guaranteed and should be independently verified.
3513 Stonebranch Lane, Loganville, GA 30052 (MLS# 10699095) is a Single Family property that was sold at $405,000 on May 22, 2026. Want to learn more about 3513 Stonebranch Lane? Do you have questions about finding other Single Family real estate for sale in Loganville? You can browse all Loganville real estate or contact a Coldwell Banker agent to request more information.