This is a carousel with tiles that activate property listing cards. Use the previous and next buttons to navigate.
1/1
$329,900
This is a carousel with tiles that activate property listing cards. Use the previous and next buttons to navigate.
1/1
Property Description
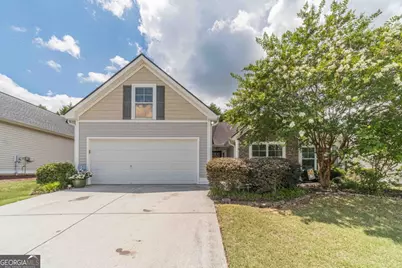
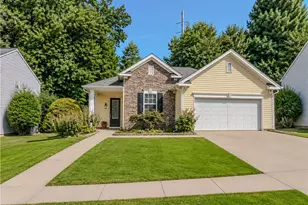
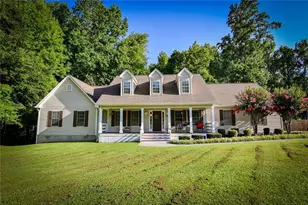
Welcome to this move-in-ready, stepless ranch featuring 3 bedrooms, 2 bathrooms, plus a spacious bonus room! Fresh interior paint, brand-new luxury vinyl plank flooring, and a new hot water heater make this home truly move-in ready. The open living area showcases beautiful vaulted ceilings, while the oversized primary suite offers a relaxing retreat. The eat-in kitchen features a tile backsplash, ample cabinet space, and plenty of room for everyday dining. Enjoy the privacy of the fenced backyard, perfect for entertaining, pets, or play. HOA dues include yard maintenance for easy, low-maintenance living. Conveniently located near downtown Loganville, Hwy 78 and Hwy 81. this home is one you won't want to miss!
Full Property Details
Full Property Details for 3881 Village Main St
General
- Sold For: $329,900
- HOA FEE: $900
- Taxes: $2,976 (2025)
- Status: Closed
- Type: Single Family
- Source: GAMLS_Atlanta
- MLS ID: 10806993
- Added to Site: 35 day(s) ago
Interior
- Rooms/Areas: Bonus Room, Foyer, Laundry
- Interior Features: Double Vanity, High Ceilings, Master On Main Level, Vaulted Ceiling(s), Walk-In Closet(s)
- Fireplace: Yes
- Number of Fireplaces: 1
- Fireplace(s): Family Room, Family Room
- Appliances: Dishwasher, Gas Water Heater, Microwave, Oven/Range (Combo)
Rooms
Bathrooms
- Total Bathrooms: 2
- Full Bathrooms: 2
- Main - Full Baths: 2
Bedrooms
- Total Bedrooms: 3
- Bedrooms Main: 3
Other Rooms
- Kitchen: Breakfast Area, Breakfast Room, Pantry
- Laundry: Common Area
Parking
- Parking Features: Attached, Garage, Garage Door Opener, Kitchen Level
Location
- County: Gwinnett
- Driving Directions: Lawrenceville Hwy (GA-20/GA-81). Turn right onto Charles S Floyd Rd (GA-81). Turn left onto Shannon Rd Turn right onto Village Main St SE Home will be on the right.
School Information
- Elementary School: Cooper
- Middle School: Mcconnell
- High School: Archer
Community
- Assoc. Fees Include: Maintenance Grounds
Heating & Cooling
- Cooling Type: Ceiling Fan(s), Central Air, Gas
- Heating Type: Natural Gas
Utilities
- Water/Sewer: Public Sewer
Structural Information
- Architectural Style: Ranch
- Construction Status: Resale
- Basement Desc.: None
- Roof: Composition
- Stories/Levels: One and One Half
- Year Built: 2004
Lot Features
- Lot Size (Acres): 0.16
- Lot Size Range: .16
- Lot Size Source: Owner
- Lot Description: Level, Private
Water Features
- Water Front Name: NONE
Financial Considerations
- Association Fee: Yes
- Association Fee: $900
- Tax Amount: $2,976
- Tax Year: 2025
Listing Courtesy of: Keller Williams Realty Atl. Partners
Sold by Non-Mls Company

Get Pre-Approved Today
Schools
Schools serving 3881 Village Main St
School District:Gwinnett County School District
| Name | Grades | Distance |
|---|---|---|
W. J. Cooper Elementary School 555 Ozora Road, Loganville, GA 30052 | K-5 | 2.1 mi |
Mcconnell Middle School 550 Ozora Road, Loganville, GA 30052 | 6-8 | 2.4 mi |
Archer High School 2255 New Hope Road, Lawrenceville, GA 30045 | 9-12 | 3.1 mi |
Disclaimer:
School attendance boundaries provided by ATTOM Data Solutions and are for reference only. Contact the school directly to verify enrollment eligibility.
Price & Sales History for 3881 Village Main St
Date
Details
Price
Change
Source
8/14/2026
Sold
$329,900
—
MLS
7/16/2026
Listed
$329,900
—
MLS
Disclaimer: Historical sales information is derived from public records provided by the county offices. Information is not guaranteed and should be independently verified.
3881 Village Main Street, Loganville, GA 30052 (MLS# 10806993) is a Single Family property that was sold at $329,900 on August 14, 2026. Want to learn more about 3881 Village Main Street? Do you have questions about finding other Single Family real estate for sale in Loganville? You can browse all Loganville real estate or contact a Coldwell Banker agent to request more information.