This is a carousel with tiles that activate property listing cards. Use the previous and next buttons to navigate.
1/1
$525,000
This is a carousel with tiles that activate property listing cards. Use the previous and next buttons to navigate.
1/1
Property Description
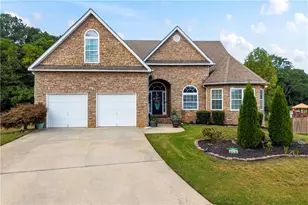
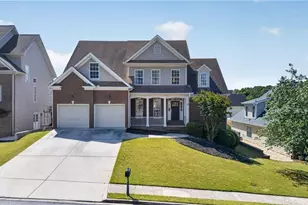
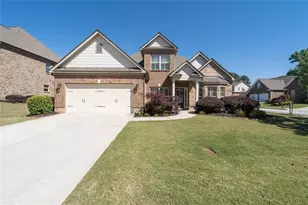
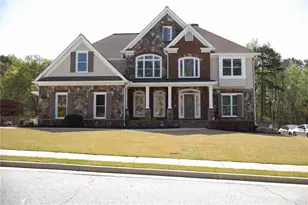
A rare opportunity to own a remarkable home at an unbeatable price! Discover the perfect blend of elegance, comfort, and space in this exceptional residence, thoughtfully designed for those in need of space and love to entertain. With not one but two luxurious owner's suites-one conveniently located on the main level and another grander suite upstairs-with the upstairs suite featuring a private ensuite bath complete with soaking tub, separate shower, and double vanity, this home caters effortlessly to multigenerational living or hosting guests in style. Step into the formal living room, where a striking fireplace commands attention, framed by a wall of windows that flood the space with natural light. The scene is further elevated by the dramatic double-height ceiling in the entryway, crowned with a stunning chandelier. The formal dining room is a showstopper, boasting coffered ceilings and intricate decorative wall moldings, making every dinner an occasion to remember. Upstairs, a spacious loft offers endless possibilities-whether you envision a cozy family den, a productive home office, or a playroom for the kids. A dedicated laundry room plus three generously sized secondary bedrooms round out the upper level, providing ample space for everyone to spread out. The outdoor space is equally impressive. The fully fenced backyard, complete with a charming pergola and patio, invites you to relax, entertain, or savor sunny afternoons in your private retreat. Nestled in the highly sought-after Sterling Oaks community in Loganville, this home offers a large lot, a thoughtful floorplan, and an inviting neighborhood feel. The Edward plan, with its main-level owner's suite, expansive island kitchen, and versatile loft, is a standout for families seeking both functionality and style. This is more than just a house-it's a place to call home. Welcome to exceptional living in an extraordinary location!
Full Property Details
Full Property Details for 4605 Chestnut Oak St
General
- Sold For: $525,000
- HOA FEE: $528
- Taxes: $7,290 (2025)
- Status: Closed
- Type: Single Family
- Source: GAMLS_Atlanta
- MLS ID: 10720601
- Added to Site: 58 day(s) ago
Interior
- Rooms/Areas: Family Room, Foyer, Laundry
- Interior Features: High Ceilings, Pull-Down Attic Stairs, Walk-In Closet(s)
- Fireplace: Yes
- Number of Fireplaces: 1
- Fireplace(s): Factory Built, Family Room, Gas Starter, Factory-Built, Family Room, Gas Starter
- Appliances: Dishwasher, Gas Water Heater, Microwave
Rooms
Bathrooms
- Total Bathrooms: 4
- Full Bathrooms: 4
- Upper Floor Baths: 3
- Upper - Full Baths: 3
- Main - Full Baths: 1
Bedrooms
- Total Bedrooms: 5
- Bedrooms Upper: 4
- Bedrooms-Up1: 4
- Bedrooms Main: 1
Other Rooms
- Kitchen: Breakfast Area, Breakfast Bar, Kitchen Island, Pantry
- Laundry: Other
Exterior
- Exterior Features: Other
Parking
- Parking Features: Attached, Garage
Location
- County: Walton
- Driving Directions: Traveling Hwy 138NE, turn left onto Miller Bottom Road & continue approx. 3 miles. Turn right onto S Sharon Church Road.Sterling Oaks is approx. 1/2 mile on the right.
School Information
- Elementary School: Sharon
- Middle School: Loganville
- High School: Loganville
Community
- Assoc. Fees Include: Other
Heating & Cooling
- Cooling Type: Central Air
- Heating Type: Central
Utilities
- Water/Sewer: Public Sewer
Structural Information
- Architectural Style: Brick Front, Traditional
- Construction Status: Resale
- Basement Desc.: None
- Roof: Composition
- Stories/Levels: Two
- Year Built: 2018
Lot Features
- Lot Size (Acres): 0.65
- Lot Size Range: .65
- Lot Size Source: Public Records
- Lot Description: Cul-De-Sac, Private, Sloped
Water Features
- Water Front Name: NONE
Financial Considerations
- Association Fee: Yes
- Association Fee: $528
- Tax Amount: $7,290
- Tax Year: 2025
Disclosures and Reports
- Lot Number: 226
Get Pre-Approved Today
Schools
Schools serving 4605 Chestnut Oak St
School District:Walton County School District
| Name | Grades | Distance |
|---|---|---|
Sharon Elementary School, Loganville, GA 2700 White Road, Loganville, GA 30052 | PK-5 | 1.1 mi |
Loganville Middle School 4869 Bay Creek Church Road, Loganville, GA 30052 | 6-8 | 7.3 mi |
Loganville High School 100 Trident Trail, Loganville, GA 30052 | 9-12 | 6.1 mi |
Disclaimer:
School attendance boundaries provided by ATTOM Data Solutions and are for reference only. Contact the school directly to verify enrollment eligibility.
Price & Sales History for 4605 Chestnut Oak St
Date
Details
Price
Change
Source
5/22/2026
Sold
$525,000
—
MLS
3/30/2026
Listed
$525,000
—
MLS
Disclaimer: Historical sales information is derived from public records provided by the county offices. Information is not guaranteed and should be independently verified.
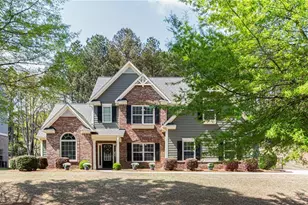
4605 Chestnut Oak Street, Loganville, GA 30052 (MLS# 10720601) is a Single Family property that was sold at $525,000 on May 22, 2026. This property was sold by Antoinette Barnes from our Buckhead Office.Want to learn more about 4605 Chestnut Oak Street? Do you have questions about finding other Single Family real estate for sale in Loganville? You can browse all Loganville real estate or contact a Coldwell Banker agent to request more information.