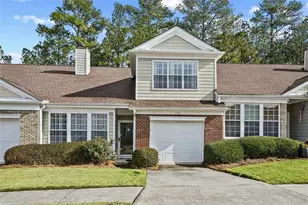
This is a carousel with tiles that activate property listing cards. Use the previous and next buttons to navigate.
1/1
$567,000
This is a carousel with tiles that activate property listing cards. Use the previous and next buttons to navigate.
1/1
Property Description
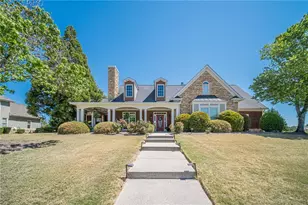
Welcome home to this spacious ranch situated on a one-acre lot in the highly sought-after Richmond Place subdivision. It features the perfect combination of comfort, functionality, and room to entertain. The thoughtfully designed main level features three bedrooms, two-and-a-half baths, a spacious primary suite with dual walk-in closets and a private en suite bath featuring separate vanities, a relaxing soaking tub, and a tiled walk-in shower. The home also boasts a generous formal dining room, living room and a versatile flex room providing the flexibility for a home office, library, or keeping room. The fully finished terrace level significantly expands the living space, featuring a dedicated theater room, kitchenette, full bath, bedroom and multiple flexible living areas for guest accommodations, rec rooms, home gym, hobby space, or multi-generational living. A private exterior entrance with a walkway from the driveway provides convenient independent access to the terrace level. The basement is fully heated and cooled, providing year-round comfort. Step outside to your own private backyard retreat featuring a sparkling saltwater pool with spillover waterfall, slide and expansive patio all enclosed by an elegant ornamental aluminum fence. This outdoor oasis provides plenty of space to relax, entertain, and enjoy family gatherings. With generous living space, a flexible floor plan, and endless possibilities for personalization, this home provides exceptional value in a desirable location. Conveniently located near shopping, dining, parks, and schools, this is an opportunity you won't want to miss.
Full Property Details
Full Property Details for 641 Richmond Pl
General
- Sold For: $567,000
- HOA FEE: $900
- Taxes: $398,200 (2025)
- Status: Closed
- Type: Single Family
- Source: GAMLS_Atlanta
- MLS ID: 10788711
- Added to Site: 69 day(s) ago
Interior
- Rooms/Areas: Family Room, Foyer, Laundry, Library, Media Room, Office, Other
- Interior Features: Double Vanity, High Ceilings, Master On Main Level, Pull-Down Attic Stairs, Separate Shower, Soaking Tub, Split Bedroom Plan, Tile Bath, Tray Ceiling(s), Walk-In Closet(s)
- Fireplace: Yes
- Number of Fireplaces: 1
- Appliances: Dishwasher, Microwave, Refrigerator
Rooms
Bathrooms
- Total Bathrooms: 4
- Full Bathrooms: 3
- Half Bathrooms: 1
- Main - Full Baths: 2
- Main - 1/2 Baths: 1
- Lower - Full Baths: 1
Bedrooms
- Total Bedrooms: 4
- Bedrooms Lower: 1
- Bedrooms Main: 3
- Bedrooms-Dn1: 1
Other Rooms
- Laundry: Common Area
Additional Information
- Shared Pool: Yes
Exterior
- Exterior Features: Other
Parking
- Parking Features: Attached, Garage, Kitchen Level
Location
- County: Walton
- Driving Directions: Drive northwest on US 78/GA 10/Atlanta Highway. Right to C. S. Floyd Road. Left to Ozora Church Road. Right to Richmond Place. Turn left to stay on Richmond Place.
School Information
- Elementary School: Loganville
- Middle School: Loganville
- High School: Loganville
Community
- Assoc. Fees Include: Swimming
Heating & Cooling
- Cooling Type: Ceiling Fan(s), Central Air
- Heating Type: Central, Forced Air
Utilities
- Water/Sewer: Septic Tank
Structural Information
- Architectural Style: Ranch
- Construction Status: Resale
- Basement: Yes
- Basement Desc.: Finished Bath, Daylight, Exterior Entry, Finished, Full, Interior Entry
- Roof: Composition
- Stories/Levels: Two
- Living Area: 4,050 Sq. Ft.
- Finished Total: 4,050 Sq. Ft.
- Finished Above Grnd: 2,150 Sq. Ft.
- Finished Below Grnd: 1,900 Sq. Ft.
- Year Built: 2001
Lot Features
- Lot Size (Acres): 1.07
- Lot Size Range: 1.07
- Lot Size Source: Owner
- Lot Description: Level
Financial Considerations
- Association Fee: Yes
- Association Fee: $900
- Tax Amount: $398,200
- Tax Year: 2025
Listing Courtesy of: Beycome Brokerage Realty LLC
Sold by Atlanta Communities

Get Pre-Approved Today
Schools
Schools serving 641 Richmond Pl
School District:Walton County School District
| Name | Grades | Distance |
|---|---|---|
Loganville Elementary School 4889 Bay Creek Church Road, Loganville, GA 30052 | PK-5 | 2.7 mi |
Loganville Middle School 4869 Bay Creek Church Road, Loganville, GA 30052 | 6-8 | 2.7 mi |
Loganville High School 100 Trident Trail, Loganville, GA 30052 | 9-12 | 4 mi |
Disclaimer:
School attendance boundaries provided by ATTOM Data Solutions and are for reference only. Contact the school directly to verify enrollment eligibility.
Price & Sales History for 641 Richmond Pl
Date
Details
Price
Change
Source
7/20/2026
Sold
$567,000
3.11%
MLS
6/18/2026
Listed
$549,900
—
MLS
Disclaimer: Historical sales information is derived from public records provided by the county offices. Information is not guaranteed and should be independently verified.
641 Richmond Place, Loganville, GA 30052 (MLS# 10788711) is a Single Family property that was sold at $567,000 on July 20, 2026. Want to learn more about 641 Richmond Place? Do you have questions about finding other Single Family real estate for sale in Loganville? You can browse all Loganville real estate or contact a Coldwell Banker agent to request more information.