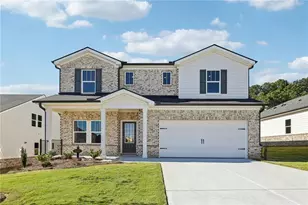
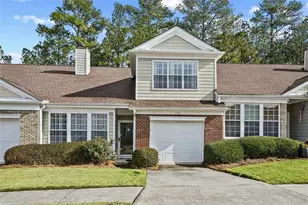
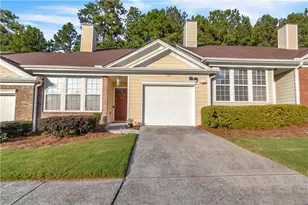
This is a carousel with tiles that activate property listing cards. Use the previous and next buttons to navigate.
1/1
$302,000
This is a carousel with tiles that activate property listing cards. Use the previous and next buttons to navigate.
1/1
Property Description
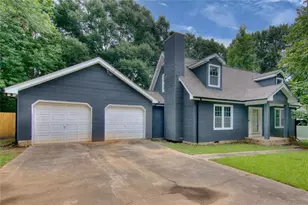
Price Improvement! Charming Cape Cod with Flexible Living Space! Welcome home to this beautiful 3-bedroom, 2.5-bath Cape Cod featuring a bonus room that can easily serve as a 4th bedroom, office, or media space! The inviting family room with a cozy gas fireplace flows into an eat-in kitchen complete with granite countertops and a bright dining area with French doors leading to the deck, perfect for indoor-outdoor living. The main-level owner's suite offers vaulted tray ceilings, a spacious walk-in closet, and double vanities in the ensuite bath. A convenient laundry closet is also located on the main floor. Upstairs, you'll find two additional bedrooms, a full bath, and a versatile bonus room/den, ideal for a 4th bedroom, work, play, or guests. This home sits on a full unfinished basement, perfect for storage or a workout area. The garage offers 2 stall parking. Exterior features includes a rocking chair front porch with a deck and patio in rear that are perfect for BBQs and entertaining, & spacious yard. Sold As-Is but with several recent updates including; new HVAC (2025), newer LVP on main common areas and bathrooms (2024), fresh neutral paint (2026), new carpet in master bedroom (2026), seven new windows recently replaced (2022-2024), and several updated light fixtures installed (2024). Agents please use Showingtime to schedule. Preferred closing attorney Hawes Law Firm - Suwannee office.
Full Property Details
Full Property Details for 915 Burning Bush Dr
General
- Sold For: $302,000
- Taxes: $4,753 (25)
- Status: Closed
- Type: Single Family
- Source: GAMLS_Atlanta
- MLS ID: 10793066
- Added to Site: 112 day(s) ago
Interior
- Rooms/Areas: Bonus Room, Family Room, Laundry
- Interior Features: Double Vanity, High Ceilings, Master On Main Level, Vaulted Ceiling(s), Walk-In Closet(s)
- Fireplace: Yes
- Number of Fireplaces: 1
- Fireplace(s): Family Room, Gas Starter, Family Room, Gas Starter
- Appliances: Dishwasher, Oven/Range (Combo), Refrigerator, Stainless Steel Appliance(s)
Rooms
Bathrooms
- Total Bathrooms: 3
- Full Bathrooms: 2
- Half Bathrooms: 1
- Upper Floor Baths: 1
- Upper - Full Baths: 1
- Main - Full Baths: 1
- Main - 1/2 Baths: 1
Bedrooms
- Total Bedrooms: 3
- Bedrooms Upper: 2
- Bedrooms-Up1: 2
- Bedrooms Main: 1
Other Rooms
- Kitchen: Breakfast Area, Pantry, Solid-Surface Counters
- Laundry: In Hall, In Kitchen, Laundry Closet
Exterior
- Exterior Features: Balcony, Garden
Parking
- Parking Features: Attached, Garage, Kitchen Level, Parking Pad
Location
- County: Gwinnett
- Driving Directions: Hwy 78 East from Snellville to Rt on Rosebud Rd., Left on Stephens, Left onto Burning Bush Drive
School Information
- Elementary School: Magill
- Middle School: Grace Snell
- High School: South Gwinnett
Community
- Assoc. Fees Include: None
Heating & Cooling
- Cooling Type: Ceiling Fan(s), Central Air
- Heating Type: Natural Gas
Utilities
- Water/Sewer: Public Sewer
Structural Information
- Architectural Style: Cape Cod
- Construction Status: Resale
- Basement: Yes
- Basement Desc.: Concrete, Daylight, Exterior Entry, Full, Interior Entry, Unfinished
- Roof: Composition, Other
- Stories/Levels: Two
- Living Area: 1,873 Sq. Ft.
- Finished Total: 1,873 Sq. Ft.
- Finished Above Grnd: 1,873 Sq. Ft.
- Unfin. Below Grnd: 1,043 Sq. Ft.
- Year Built: 1992
Lot Features
- Lot Size (Acres): 0.36
- Lot Size Range: .36
- Lot Size Source: Public Records
- Lot Description: Other
Financial Considerations
- Tax Amount: $4,753.05
- Tax Year: 25
Disclosures and Reports
- Special Conditions: As Is
- Block: B
Listing Courtesy of: Gold Key Real Estate Solutions
Sold by Compass

Get Pre-Approved Today
Schools
Schools serving 915 Burning Bush Dr
School District:Gwinnett County School District
| Name | Grades | Distance |
|---|---|---|
Magill Elementary School 3900 Brushy Fork Road Southwest, Loganville, GA 30052 | K-5 | 0.8 mi |
Grace Snell Middle School 3800 Brushy Fork Road Southwest, Loganville, GA 30052 | 6-8 | 0.7 mi |
South Gwinnett High School 2288 Main Street East, Snellville, GA 30078 | 9-12 | 3.1 mi |
Disclaimer:
School attendance boundaries provided by ATTOM Data Solutions and are for reference only. Contact the school directly to verify enrollment eligibility.
Price & Sales History for 915 Burning Bush Dr
Date
Details
Price
Change
Source
8/31/2026
Sold
$302,000
0.67%
MLS
7/23/2026
Price Reduced
$299,999
-3.23%
MLS
7/09/2026
Price Reduced
$310,000
-1.59%
MLS
6/24/2026
Listed
$315,000
—
MLS
Disclaimer: Historical sales information is derived from public records provided by the county offices. Information is not guaranteed and should be independently verified.
915 Burning Bush Drive, Loganville, GA 30052 (MLS# 10793066) is a Single Family property that was sold at $302,000 on August 31, 2026. Want to learn more about 915 Burning Bush Drive? Do you have questions about finding other Single Family real estate for sale in Loganville? You can browse all Loganville real estate or contact a Coldwell Banker agent to request more information.