This is a carousel with tiles that activate property listing cards. Use the previous and next buttons to navigate.
1/1
$310,000
This is a carousel with tiles that activate property listing cards. Use the previous and next buttons to navigate.
1/1
Property Description
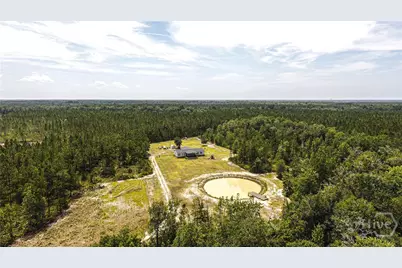
Escape to your private oasis! This stunning 10-acre property perfectly blends modern country living with ultimate convenience. Bring your horses, chickens, and outdoor dreams to this rare piece of paradise. The Home: At the heart of the acreage sits a spacious 2,304-square-foot home featuring 3 bedrooms and 2 full bathrooms. Designed with a smart split-floor-plan layout, it maximizes both privacy and shared living space. "¢ Master Suite: A peaceful retreat complete with a large walk-in closet and a luxurious ensuite bathroom. Enjoy dual vanities, a deep soaking tub, and a separate walk-in shower. "¢ Chef's Kitchen: Ideal for home cooks, this kitchen boasts a large island, a breakfast bar, and stainless-steel appliances. It features a wall-mounted oven and microwave, alongside a cooktop with a decorative exhaust hood. "¢ Living & Entertaining: The massive living room offers plenty of space for family gatherings. Step outside to the oversized covered front porch, a picture-perfect spot for hosting guests or relaxing in the evening breeze. "¢ Parking & Storage: Outside, you will find a dedicated parking pad, a protective carport, and a spacious storage shed for tools and equipment. "¢ Home is on a permanent foundation with brick underpinning. Home and land are deeded together. The Acreage: The expansive 10 acres of land provide a perfect mix of open space and privacy. The crown jewel of the outdoor area is a beautiful, private pond complete with its own dock-ideal for quiet afternoons of fishing or enjoying the view. The Location: Enjoy rural tranquility without sacrificing convenience. This property offers an easy commute to Fort Stewart and sits just minutes away from the very best shopping, dining, and amenities that Hinesville has to offer. Schedule your private tour today to experience this exceptional homestead for yourself!
Full Property Details
Full Property Details for 1139 Henry Walcott Road NW
General
- Sold For: $310,000
- Taxes: $1,923 (2024)
- Status: Closed
- Type: Mobile Home
- Source: 2253
- MLS ID: SA361221
- Added to Site: 81 day(s) ago
Interior
- Interior Features: Breakfast Bar, Ceiling Fan(s), Double Vanity, Garden Tub/Roman Tub, High Ceilings, Kitchen Island, Main Level Primary, Primary Suite, Recessed Lighting, Split Bedrooms, Separate Shower
- Appliances: Some Electric Appliances, Cooktop, Dishwasher, Electric Water Heater, Microwave, Oven, Range Hood, Refrigerator
Rooms
Bathrooms
- Total Bathrooms: 2
- Full Bathrooms: 2
- Main Floor Baths: 2
Bedrooms
- Total Bedrooms: 3
- Bedrooms Main: 3
Other Rooms
- Laundry: Laundry Room, Laundry Tub, Sink, Washer Hookup, Dryer Hookup
Exterior
- Exterior Features: Deck
- Porch/Patio/Deck: Deck
Parking
- Carports: Yes
- Carport Spaces: 1
- Parking Features: Attached
Location
- County: Long
- Driving Directions: From Hinesville, take W Oglethorpe Hwy (US-84) to the Ludowici stop light and turn right on N McDonald St. Go 6.2 miles then turn left onto Henry Walcott Road NW. In about a mile, the 1139 Henry Walcott Rd NW driveway will be on your left.
Heating & Cooling
- Air Conditioning: Yes
- Cooling Type: Central Air, Electric
- Heating Type: Central, Electric
Utilities
- Sewer: Septic Tank
- Water: Private, Well
- Utility Description: Underground Utilities
Structural Information
- Architectural Style: Manufactured Home
- Construction: Brick, Vinyl Siding
- Square Feet: 2,304
- Sq. Ft. Source: Assessor
- Year Built: 2021
Additional Structures
- Other Structures: Storage
Lot Features
- Lot Size (Acres): 10.133
- Lot Size (Sq. Ft.): 441,393
- Zoning: 7
Horse Property
- Horse Property: Yes
Water Features
- Water Front: Yes
- Water Front Desc.: Pond
Financial Considerations
- For Sale: Yes
- Tax Amount: $1,923
- Tax Year: 2024
- Terms: ARM, Cash, Conventional, 1031 Exchange, FHA, USDA Loan, VA Loan
Disclosures and Reports
- Ownership: Homeowner/Owner
- Special Conditions: Standard
- Legal Description: 10.133 AC S/S Henry Walcott Rd
- Inclusions: Alarm-Smoke/Fire, Ceiling Fans, Refrigerator
- Property ID: 2700000050023
Listed by Next Move Real Estate LLC, Boomer Lee
Sold by eXp Realty LLC, David M. Johnson

Get Pre-Approved Today
Schools
Schools serving 1139 Henry Walcott Road NW
School District:Long County School District
| Name | Grades | Distance |
|---|---|---|
McClelland Elementary School 2015 U.S. 84, Ludowici, GA 31316 | 3-5 | 7.2 mi |
Smiley Elementary School 1530 Georgia 57, Ludowici, GA 31316 | K-2 | 8.2 mi |
Long County Middle School 2001 U.S. 84, Ludowici, GA 31316 | 6-8 | 7.4 mi |
Long County High School 1844 Georgia 57, Ludowici, GA 31316 | 9-12 | 7.1 mi |
Disclaimer:
School attendance boundaries provided by ATTOM Data Solutions and are for reference only. Contact the school directly to verify enrollment eligibility.
Price & Sales History for 1139 Henry Walcott Road NW
Date
Details
Price
Change
Source
8/28/2026
Sold
$310,000
—
MLS
7/24/2026
Listed
$310,000
—
MLS
Disclaimer: Historical sales information is derived from public records provided by the county offices. Information is not guaranteed and should be independently verified.
1139 Henry Walcott Road NW, Ludowici, GA 31316 (MLS# SA361221) is a Mobile Home property that was sold at $310,000 on August 28, 2026. Want to learn more about 1139 Henry Walcott Road NW? Do you have questions about finding other Mobile Home real estate for sale in Ludowici? You can browse all Ludowici real estate or contact a Coldwell Banker agent to request more information.