This is a carousel with tiles that activate property listing cards. Use the previous and next buttons to navigate.
1/1
$750,000
This is a carousel with tiles that activate property listing cards. Use the previous and next buttons to navigate.
1/1
Property Description
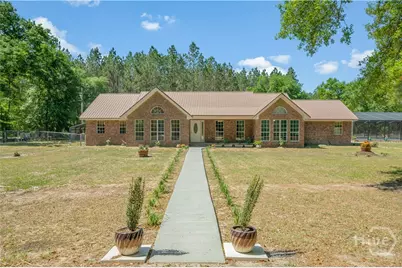
Private 28-Acre Estate with Guest House, Pool & Endless Possibilities - Offered at $795,000 Experience the perfect blend of seclusion, space, and modern comfort with this beautifully updated all-brick estate set on 28.67 private acres, bordering over 1,500 acres of protected timberland. This is more than a home-it's a private sanctuary where peace, privacy, and functionality come together. The main residence offers 2,663 square feet of well-designed living space, featuring 4 bedrooms and 3 full bathrooms, a durable metal roof, and spacious living areas centered around a massive chef's kitchen designed for both everyday living and entertaining. One of the standout features of this property is the detached guest house, offering over 1,000 square feet of finished living space complete with its own kitchen, large living area, and full bath. Whether used for multi-generational living, long-term guests, or potential rental income, this is a true second residence-not just a bonus space. An attached unfinished workshop area provides additional flexibility. Step outside and enjoy true resort-style living with a fully screened-in in-ground pool featuring a double deck, creating the perfect setting for relaxing or hosting gatherings. A separate recreation and cookout building further enhances the outdoor experience. The property is built for both lifestyle and functionality, offering a 4-car detached garage/workshop, a 2-car attached carport, and an additional workshop featuring a walk-in cooler and a half bath-ideal for processing game, hobbies, or extended outdoor use. A greenhouse adds even more appeal for those interested in gardening or homesteading. The 28+ acres include a mix of open and natural space with fruit trees, grapevines, and blueberry bushes, along with frequent wildlife sightings including deer and turkey. The property is also horse-friendly, making it ideal for those seeking a true country lifestyle. Adding long-term value and peace of mind, the property is protected by a military conservation easement through the Georgia-Alabama Land Trust, helping preserve the surrounding natural beauty and ensuring lasting privacy. This is a rare opportunity to own a private estate with a true second residence, extensive outbuildings, and room to live, work, and enjoy the outdoors-all in one property. One of the sellers is a licensed Georgia real estate broker.
Full Property Details
Full Property Details for 1153 Jake Lucas Rd NE
General
- Sold For: $750,000
- Status: Closed
- Type: Single Family
- Source: 2253
- MLS ID: SA355128
- Added to Site: 119 day(s) ago
Rental Information
- Complex Features: None
Interior
- Interior Features: Breakfast Area, Double Vanity, Gourmet Kitchen, Main Level Primary, Primary Suite, Pantry, Pull Down Attic Stairs, Split Bedrooms, Separate Shower
- Fireplace: Yes
- Number of Fireplaces: 1
- Fireplace(s): Living Room, Wood Burning
- Appliances: Cooktop, Double Oven, Dishwasher, Electric Water Heater, Refrigerator
Rooms
Bathrooms
- Total Bathrooms: 3
- Full Bathrooms: 3
Bedrooms
- Total Bedrooms: 4
Other Rooms
- Laundry: Laundry Room
Additional Information
- Pool: Yes
- Pool Description: In Ground, Screen Enclosure
Exterior
- Exterior Features: Deck
- Porch/Patio/Deck: Porch, Deck, Screened
Parking
- Garage: Yes
- Garage Spaces: 5
- Carports: Yes
- Carport Spaces: 2
- Parking Features: Detached
Location
- County: Long
- Driving Directions: Hwy 196 towards Glennville, take a left onto Smiley Road, take a right onto Jake Lucas Road NE, take a left into the property and take a right by the Guest sign.
Heating & Cooling
- Air Conditioning: Yes
- Cooling Type: Central Air, Electric
- Heating Type: Central, Electric
Utilities
- Sewer: Septic Tank
- Water: Private, Well
Structural Information
- Architectural Style: Ranch
- Construction: Brick
- Stories/Levels: 1
- Square Feet: 2,779
- Sq. Ft. Source: Assessor
- Year Built: 1994
Additional Structures
- Other Structures: Greenhouse, Storage, Workshop
Lot Features
- Lot Size (Acres): 28.76
- Lot Size (Sq. Ft.): 1,252,786
- Road Maintenance: Public Maintained Road
- Lot Features: Greenbelt
Horse Property
- Horse Property: Yes
Financial Considerations
- For Sale: Yes
- Terms: Cash, Conventional, FHA, VA Loan
Disclosures and Reports
- Ownership: Homeowner/Owner
- Special Conditions: Standard
- Legal Description: N/S OFF RYE PATCH RD 16 GMD
- Property ID: 034 106
Listed by Ace Real Estate Services LLC, Kathrin Egner
Sold by 912 Living, Brandy Swindell

Get Pre-Approved Today
Schools
Schools serving 1153 Jake Lucas Rd NE
School District:Long County School District
| Name | Grades | Distance |
|---|---|---|
McClelland Elementary School 2015 U.S. 84, Ludowici, GA 31316 | 3-5 | 7.6 mi |
Smiley Elementary School 1530 Georgia 57, Ludowici, GA 31316 | K-2 | 9.8 mi |
Long County Middle School 2001 U.S. 84, Ludowici, GA 31316 | 6-8 | 8.1 mi |
Long County High School 1844 Georgia 57, Ludowici, GA 31316 | 9-12 | 8.8 mi |
Disclaimer:
School attendance boundaries provided by ATTOM Data Solutions and are for reference only. Contact the school directly to verify enrollment eligibility.
Price & Sales History for 1153 Jake Lucas Rd NE
Date
Details
Price
Change
Source
8/05/2026
Sold
$750,000
-5.66%
MLS
6/12/2026
Price Reduced
$794,999
—
MLS
5/01/2026
Listed
$795,000
—
MLS
Disclaimer: Historical sales information is derived from public records provided by the county offices. Information is not guaranteed and should be independently verified.
1153 Jake Lucas Road NE, Ludowici, GA 31316 (MLS# SA355128) is a Single Family property that was sold at $750,000 on August 05, 2026. Want to learn more about 1153 Jake Lucas Road NE? Do you have questions about finding other Single Family real estate for sale in Ludowici? You can browse all Ludowici real estate or contact a Coldwell Banker agent to request more information.