This is a carousel with tiles that activate property listing cards. Use the previous and next buttons to navigate.
1/59
$387,900
This is a carousel with tiles that activate property listing cards. Use the previous and next buttons to navigate.
1/59
Property Description
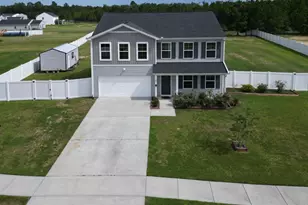
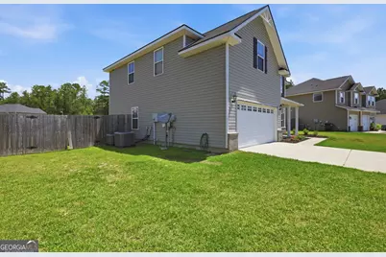
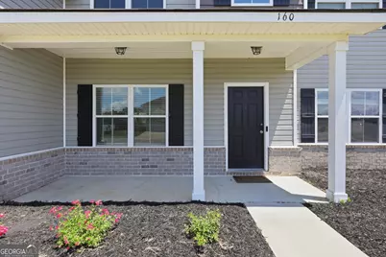
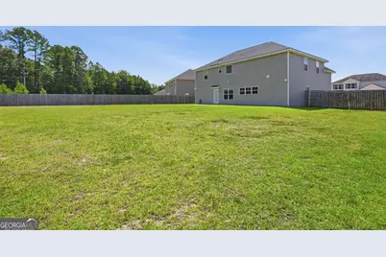
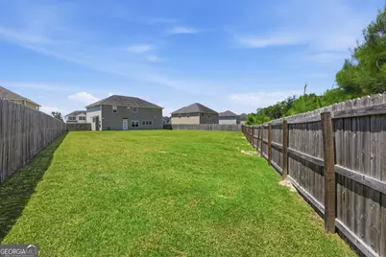
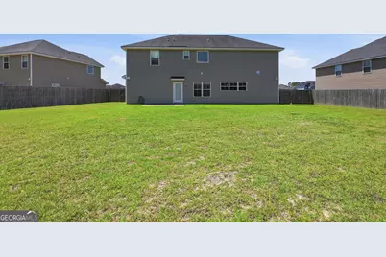
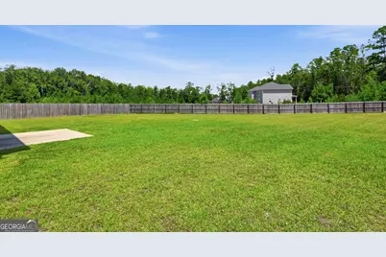
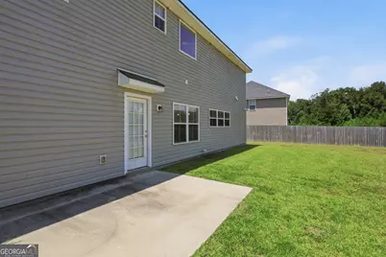
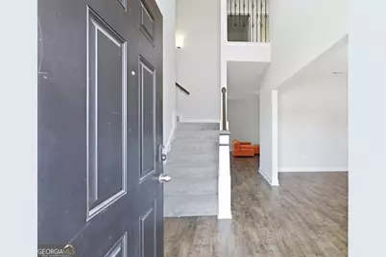
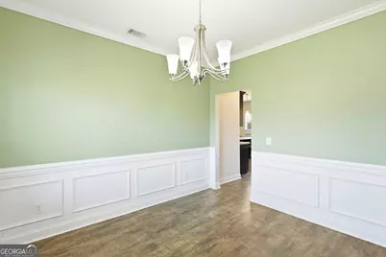
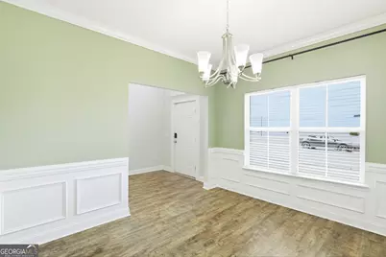
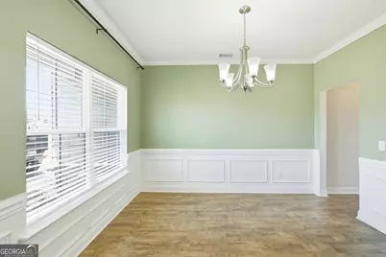
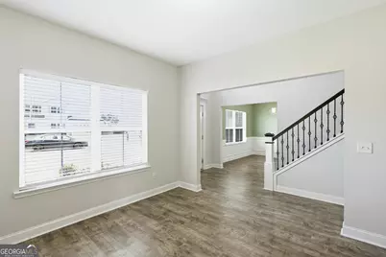
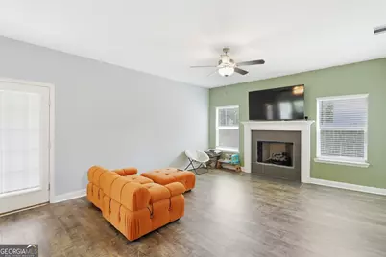
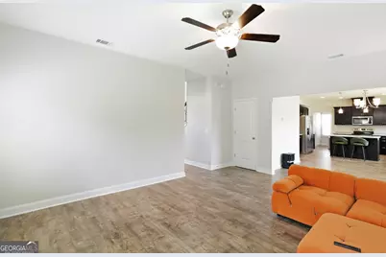
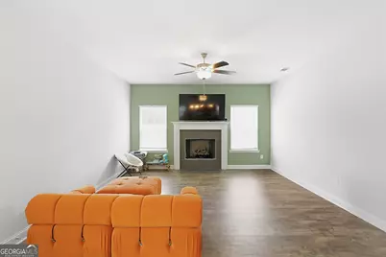
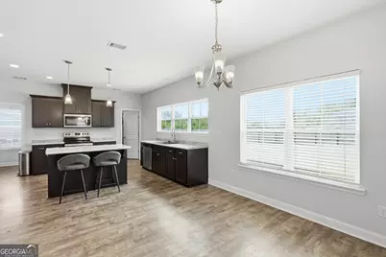
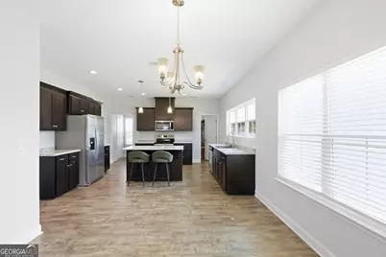
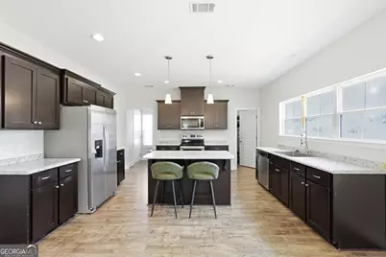
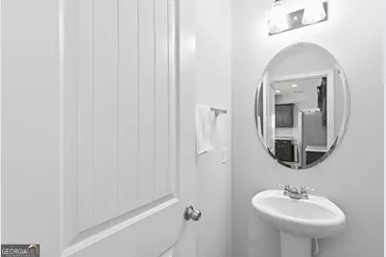
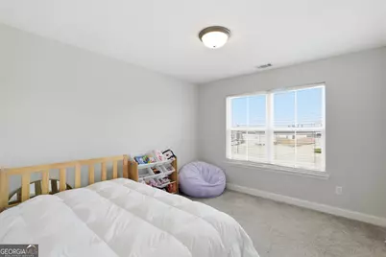
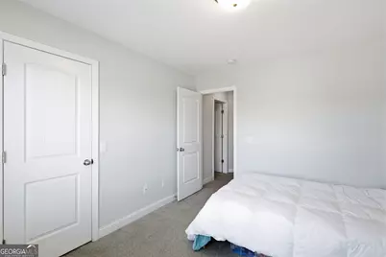
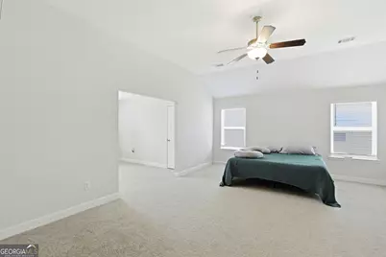
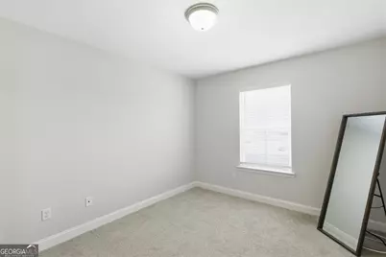
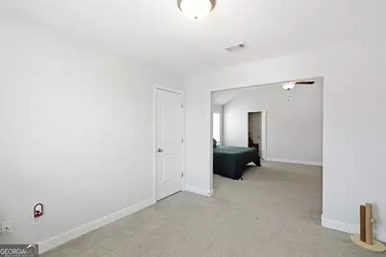
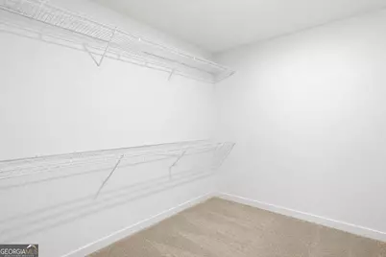
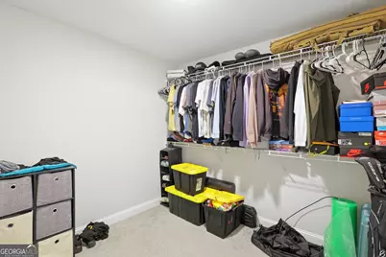
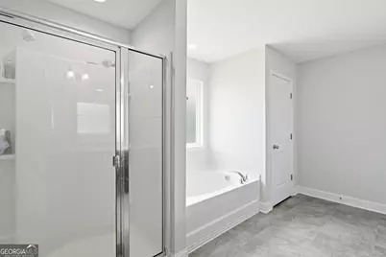
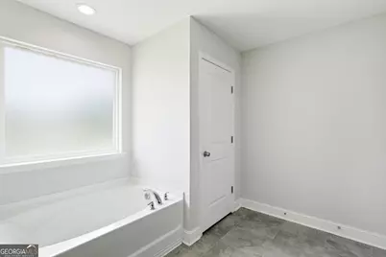
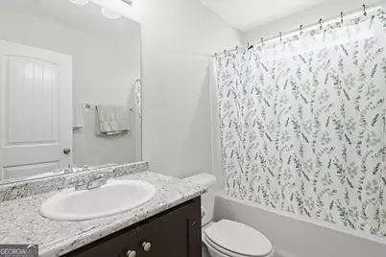
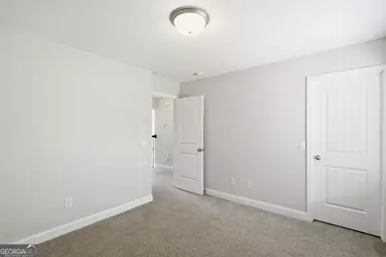
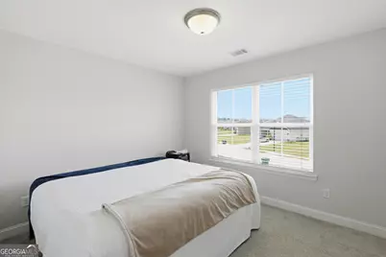
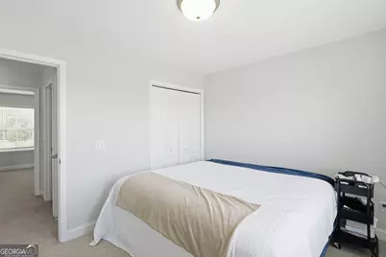
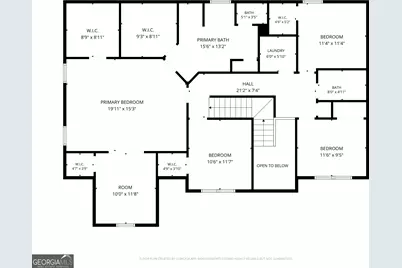
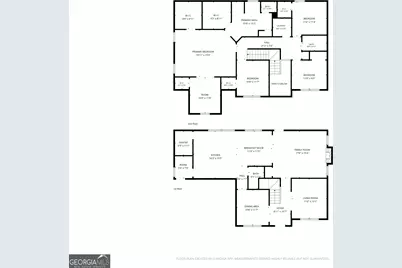
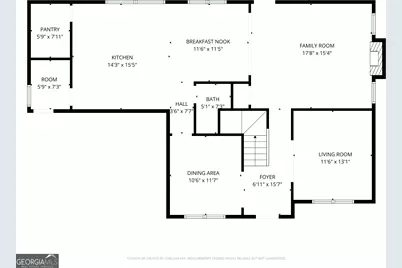
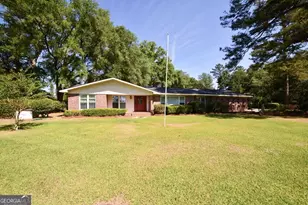
Beautiful Two-Story Home | 4 Bedrooms | 2.5 Bathrooms Welcome to this exceptionally maintained Monroe floor plan located in the desirable Johnston Station community. Featuring outstanding curb appeal and beautifully landscaping, this home offers the perfect blend of style, comfort, and functionality. Step inside to a welcoming foyer that opens to a formal living room and elegant formal dining room, both enhanced with crown molding, wainscoting, and luxury plank flooring. The spacious family room features a cozy electric fireplace and an open-concept design that flows seamlessly into the kitchen and breakfast area, making it ideal for both everyday living and entertaining. The well-appointed kitchen boasts stainless steel appliances, dark walnut shaker-style cabinetry, laminate countertops, a center island for additional prep space, a 7-inch stainless steel sink with garbage disposal, recessed lighting, a large walk-in pantry, and a convenient mudroom located just off the garage entry. The Monroe floor plan is known for its generously sized bedrooms. Three of the secondary bedrooms feature walk-in closets, providing ample storage. The expansive primary suite offers high ceilings, a spacious sitting area, and dual walk-in closets. The luxurious primary bathroom includes dual vanity sinks, a separate garden tub and shower, a linen closet, and a private water closet. Step outside to enjoy the huge, privacy-fenced backyard complete with a patio-perfect for relaxing, grilling, or entertaining family and friends. With its thoughtful layout, spacious rooms, abundant storage, and exceptional curb appeal, this beautiful home is move-in ready and waiting for its next owner. Schedule your private showing today!
Full Property Details
Full Property Details for 160 Rimes Ave SE
General
- Price: $387,900
- Taxes: $7,121 (25)
- Status: Active
- Type: Single Family
- Source: GAMLS_Atlanta
- MLS ID: 10802229
- Updated: 7/23/2026
- Added to Site: 46 day(s) ago
Interior
- Rooms/Areas: Laundry
- Interior Features: Double Vanity, High Ceilings, Pull-Down Attic Stairs, Separate Shower, Walk-In Closet(s)
- Appliances: Dishwasher, Disposal, Microwave, Oven (Wall), Refrigerator, Stainless Steel Appliance(s)
Rooms
Bathrooms
- Total Bathrooms: 3
- Full Bathrooms: 2
- Half Bathrooms: 1
- Upper Floor Baths: 2
- Upper - Full Baths: 2
- Main - 1/2 Baths: 1
Bedrooms
- Total Bedrooms: 4
- Bedrooms Upper: 4
- Bedrooms-Up1: 4
Other Rooms
- Kitchen: Breakfast Area, Breakfast Bar, Kitchen Island, Walk-In Pantry
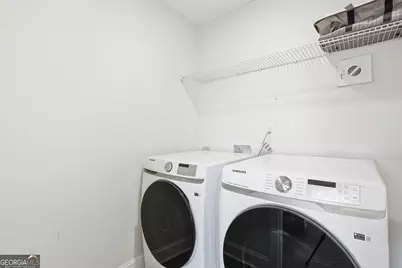
- Laundry: Upper Level
Parking
- Parking Features: Garage, Parking Pad
Location
- County: Long
- Driving Directions: From Richmond Hill, take I-95 South to Exit 76 for GA-38 W/US-84 W toward Hinesville. Continue on US-84 West through Hinesville toward Ludowici. In Ludowici, turn left onto GA-57, then turn left onto Rimes Avenue SE. Continue to 160 Rimes Ave SE, Ludowici, GA 31316, which will be on your left.
School Information
- Elementary School: Smiley
- Middle School: Long County
- High School: Long
Community
- Assoc. Fees Include: None
Heating & Cooling
- Cooling Type: Central Air
- Heating Type: Central
Utilities
- Water/Sewer: Public Sewer
Structural Information
- Architectural Style: Traditional
- Construction Status: Resale
- Basement Desc.: None
- Roof: Composition
- Stories/Levels: Two
- Year Built: 2020
Lot Features
- Lot Size (Acres): 0.7
- Lot Size Range: .7
- Lot Size Source: Public Records
- Lot Description: Other
Financial Considerations
- Tax Amount: $7,121.77
- Tax Year: 25
Disclosures and Reports
- Special Conditions: Other
Listing Courtesy of: Boggs Realty
Get Pre-Approved Today
Schools
Schools serving 160 Rimes Ave SE
School District:Long County School District
| Name | Grades | Distance |
|---|---|---|
Smiley Elementary School 1530 Georgia 57, Ludowici, GA 31316 | K-2 | 0.5 mi |
McClelland Elementary School 2015 U.S. 84, Ludowici, GA 31316 | 3-5 | 2.2 mi |
Long County Middle School 2001 U.S. 84, Ludowici, GA 31316 | 6-8 | 1.8 mi |
Long County High School 1844 Georgia 57, Ludowici, GA 31316 | 9-12 | 0.8 mi |
Disclaimer:
School attendance boundaries provided by ATTOM Data Solutions and are for reference only. Contact the school directly to verify enrollment eligibility.
Price & Sales History for 160 Rimes Ave SE
Date
Details
Price
Change
Source
7/09/2026
Listed
$387,900
15.79%
MLS
3/01/2024
Sold
$335,000
—
Public Record
Disclaimer: Historical sales information is derived from public records provided by the county offices. Information is not guaranteed and should be independently verified.
Tax History
Tax History for 160 Rimes Ave SE
Year
Property Taxes
Change
Tax Assessment
Change
2025
$7,272
51%
$172,040
54%
2024
$4,816
14%
$111,999
—
2023
$4,225
-5%
$111,999
—
2022
$4,460
55%
$111,999
23%
2021
$2,876
—
$91,104
713%
2021
$2,876
—
$11,200
—
Disclaimer: Historical tax information is derived from public records provided by the county offices. Information is not guaranteed and should be independently verified.
Estimate the Cost
Estimate the Cost for 160 Rimes Ave SE
160 Rimes Avenue SE, Ludowici, GA 31316 (MLS# 10802229) is a Single Family property with 4 bedrooms, 2 full bathrooms and 1 partial bathroom. 160 Rimes Avenue SE is currently listed for $387,900 and was received on July 09, 2026. Want to learn more about 160 Rimes Avenue SE? Do you have questions about finding other Single Family real estate for sale in Ludowici? You can browse all Ludowici real estate or contact a Coldwell Banker agent to request more information.