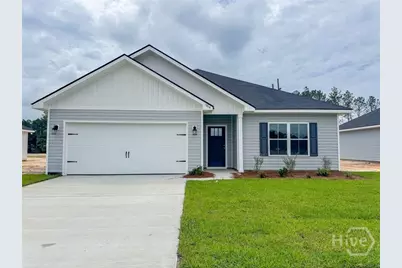
Full Property Details for 164 Calhoun Way NE
General
- Sold For: $260,400
- HOA FEE: $30/month
- HOA FEE FREQ.: Annually
- Status: Closed
- Type: Single Family
- Source: 2253
- MLS ID: SA349888
- Added to Site: 230 day(s) ago
Interior
- Interior Features: Double Vanity, Garden Tub/Roman Tub, High Ceilings, Kitchen Island, Primary Suite, Pantry, Pull Down Attic Stairs, Split Bedrooms, Separate Shower, Vaulted Ceiling(s)
- Appliances: Some Electric Appliances, Dishwasher, Electric Water Heater, Disposal, Microwave, Oven, Range, Refrigerator, Self Cleaning Oven
Rooms
- Total Bathrooms: 2
- Full Bathrooms: 2
- Laundry: In Hall, Laundry Room
Exterior
Parking
- Garage: Yes
- Garage Spaces: 2
- Parking Features: Attached, Garage Door Opener
Location
- County: Long
- Subdivision: Paxton Hill
- Driving Directions: From Hwy 84 in Long County, turn onto McClelland Rd NE. Pass McClelland Elementary & Long Co. Middle. Take right onto Calhoun Way to enter new construction phase. Follow to lot 316.
Community
Heating & Cooling
- Air Conditioning: Yes
- Cooling Type: Central Air, Electric
- Heating Type: Electric, Forced Air, Heat Pump
Utilities
- Sewer: Public Sewer
- Water: Public
- Utility Description: Underground Utilities
Structural Information
- Architectural Style: Ranch
- Construction: Vinyl Siding
- Roof: Composition, Ridge Vents
- Common Walls: No One Above, No One Below, No Common Walls
- Windows: Double Pane Windows
- Stories/Levels: 1
- Square Feet: 1,544
- Sq. Ft. Source: Builder
- Year Built: 2026
- Property Condition: Under Construction
Lot Features
- Lot Size (Acres): 0.18
- Lot Size (Sq. Ft.): 7,841
- Lot Features: Level, Sprinkler System
- Development Status: Under Construction
Green Features
- Energy Efficient: Windows
Financial Considerations
- For Sale: Yes
- Association Fee: $360
- Assoc Fee Freq.: Annually
- Terms: Cash, Conventional, VA Loan
Disclosures and Reports
- Ownership: Builder
- Special Conditions: Standard
- Legal Description: Lot 316 Paxton Hill
- Restrictions: Restrictive Covenant
- Property ID: 56018
- Lot Number: 316
Listed by Clickit Realty, Susan H. Ayers
Sold by Ace Real Estate Services LLC, Anamarie Cruz