This is a carousel with tiles that activate property listing cards. Use the previous and next buttons to navigate.
1/1
$274,401
This is a carousel with tiles that activate property listing cards. Use the previous and next buttons to navigate.
1/1
Property Description
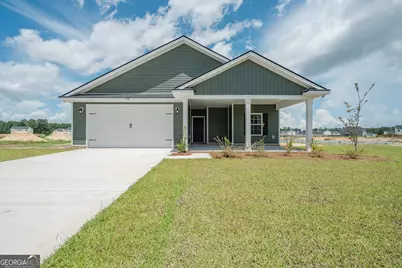
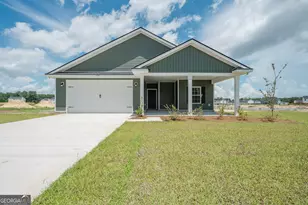
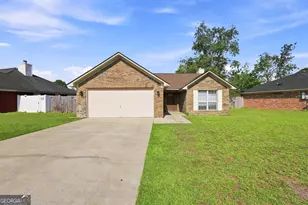
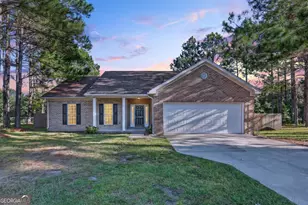
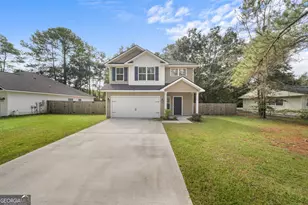
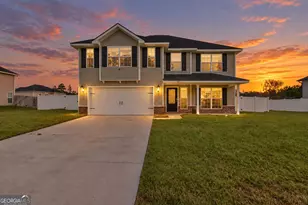
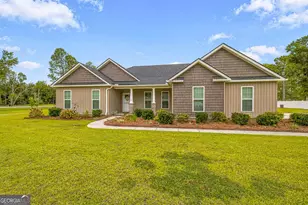
Welcome to the Eden Cottage at Lanier Ridge, where modern comfort meets peaceful country living in a private setting unlike most new construction communities. Situated on a 2.07-acre homesite, this property offers an expansive homesite with additional open space that provides exceptional privacy and separation from neighboring homes. This beautifully designed 3-bedroom, 2-bath home offers approximately 1,415 square feet of thoughtfully designed living space with an open-concept floor plan that's perfect for both everyday living and entertaining. The thoughtfully designed living area flows seamlessly into the kitchen, featuring granite countertops, stainless steel appliances, ample cabinet space, and a functional layout designed for convenience and everyday living. The split-bedroom floor plan provides added privacy, with a spacious primary suite featuring a walk-in closet and an en-suite bath complete with dual vanities, a separate shower, and a relaxing garden tub. Two additional bedrooms offer comfortable space for guests, a home office, or hobbies. Step outside and enjoy the covered front and back porches overlooking a generous homesite with plenty of room to relax, entertain, garden, or simply enjoy the peaceful surroundings. The additional open space surrounding the homesite creates a private setting rarely found in today's new construction communities. Conveniently located just minutes from shopping, dining, schools, and Fort Stewart, you'll enjoy the perfect balance of peaceful country living and everyday convenience. For a limited time, the builder is offering up to $10,000 toward closing costs when using the preferred lender. Qualified buyers may also take advantage of 100% financing, and no earnest money is required when financing through the builder's preferred lender. If you've been searching for a brand-new home with quality finishes, modern design, exceptional privacy, and room to breathe, the Eden Cottage at Lanier Ridge is one you won't want to miss. Schedule your private showing today!
Full Property Details
Full Property Details for 276 Freshwater Ln NE
General
- Sold For: $274,401
- Taxes: $3,500 (2025)
- Status: Closed
- Type: Single Family
- Source: GAMLS_Atlanta
- MLS ID: 10593746
- Added to Site: 384 day(s) ago
Interior
- Rooms/Areas: Family Room
- Interior Features: Double Vanity, High Ceilings, Separate Shower, Split Bedroom Plan, Walk-In Closet(s)
- Appliances: Dishwasher, Electric Water Heater, Ice Maker, Microwave, Oven/Range (Combo), Refrigerator
Rooms
Bathrooms
- Total Bathrooms: 2
- Full Bathrooms: 2
- Main - Full Baths: 2
Bedrooms
- Total Bedrooms: 3
- Bedrooms Main: 3
Other Rooms
- Laundry: In Hall, Laundry Closet
Parking
- Parking Features: Garage
Location
- County: Long
- Driving Directions: Coming from Hinesville , turn left on to McCelland Rd NE. At the stop sign got straight across to Lanier Rd. NE. Turn Left on to Freshwater, first road on the left, follow down to LOT 319. 276 Freshwater Lane NE, on the left past the Mailboxes.
School Information
- Elementary School: Smiley
- Middle School: Long County
- High School: Long
Community
- Assoc. Fees Include: Other
Heating & Cooling
- Cooling Type: Central Air, Electric
- Heating Type: Electric, Heat Pump
Utilities
- Water/Sewer: Septic Tank
Structural Information
- Architectural Style: Ranch
- Construction Status: Under Construction
- Basement Desc.: None
- Roof: Other
- Stories/Levels: One
- Living Area: 1,415 Sq. Ft.
- Finished Total: 1,415 Sq. Ft.
- Finished Above Grnd: 1,415 Sq. Ft.
- Year Built: 2025
Lot Features
- Lot Size (Acres): 2.07
- Lot Size Range: 2.07
- Lot Size Source: Public Records
- Lot Description: None
Financial Considerations
- Association Fee: Yes
- Tax Amount: $3,500
- Tax Year: 2025
Listing Courtesy of: Ace Real Estate Services
Sold by eXp Realty

Get Pre-Approved Today
Schools
Schools serving 276 Freshwater Ln NE
School District:Long County School District
| Name | Grades | Distance |
|---|---|---|
McClelland Elementary School 2015 U.S. 84, Ludowici, GA 31316 | 3-5 | 1 mi |
Smiley Elementary School 1530 Georgia 57, Ludowici, GA 31316 | K-2 | 3.4 mi |
Long County Middle School 2001 U.S. 84, Ludowici, GA 31316 | 6-8 | 1.4 mi |
Long County High School 1844 Georgia 57, Ludowici, GA 31316 | 9-12 | 2.6 mi |
Disclaimer:
School attendance boundaries provided by ATTOM Data Solutions and are for reference only. Contact the school directly to verify enrollment eligibility.
Price & Sales History for 276 Freshwater Ln NE
Date
Details
Price
Change
Source
7/24/2026
Sold
$274,401
—
MLS
7/11/2026
Price Increased
$274,401
—
MLS
8/09/2025
Listed
$274,400
—
MLS
Disclaimer: Historical sales information is derived from public records provided by the county offices. Information is not guaranteed and should be independently verified.
276 Freshwater Lane NE, Ludowici, GA 31316 (MLS# 10593746) is a Single Family property that was sold at $274,401 on July 24, 2026. Want to learn more about 276 Freshwater Lane NE? Do you have questions about finding other Single Family real estate for sale in Ludowici? You can browse all Ludowici real estate or contact a Coldwell Banker agent to request more information.