This is a carousel with tiles that activate property listing cards. Use the previous and next buttons to navigate.
1/1
$442,500
This is a carousel with tiles that activate property listing cards. Use the previous and next buttons to navigate.
1/1
Property Description
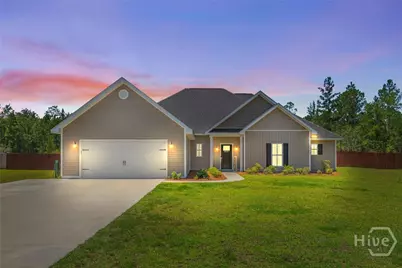
Welcome to your private retreat in Ludowici! Situated on a beautiful one-acre lot, this spacious four bedroom, three bath, nearly 2500 square feet home offers the perfect blend of comfort, functionality, and outdoor living. Designed with flexibility in mind, the home features two primary suites with spacious walk-in closet, making it ideal for multi-generational living or accommodating guests. The heart of the home is the open-concept gourmet kitchen with a walk-in pantry, dining area and great room, creating an inviting space for everyday living and entertaining. Just beyond, a large screened porch overlooks the backyard oasis, where you'll find a stunning 16' x 32' saltwater pool and a charming gazebo- perfect for relaxing or hosting family and friends. The fully fenced backyard provides privacy, while the property extends beyond the fence to protected wetlands, ensuring no future development behind you and preserving your peaceful views. Storage is abundant with an attached two car garage featuring custom shelving for exceptional organization, plus a detached garage ideal for storing a boat, workshop equipment or additional vehicles and it is fitted for you to add a roller door. Current owners have invested in numerous upgrades, including the saltwater pool, expanded patio, screened porch, privacy fencing, gazebo, concrete slab, detached storage/garage, front driveway extension and custom garage storage -making this property truly move-in ready. If you're looking for space, privacy and exceptional outdoor amenities, this Ludowici home is one you won't want to miss! And still only 3 miles from coffee shop, convenience stores and restaurants. Convenient to Hinesville, Ft. Stewart and Richmond Hill.
Full Property Details
Full Property Details for 2926 Buster Phillips Rd SE
General
- Sold For: $442,500
- Taxes: $5,003 (2025)
- Status: Closed
- Type: Single Family
- Source: 2253
- MLS ID: SA359126
- Added to Site: 109 day(s) ago
Interior
- Interior Features: Double Vanity, Gourmet Kitchen, Garden Tub/Roman Tub, Kitchen Island, Primary Suite, Pantry, Pull Down Attic Stairs, Separate Shower
- Appliances: Some Electric Appliances, Dryer, Dishwasher, Electric Water Heater, Microwave, Oven, Range, Refrigerator, Self Cleaning Oven
Rooms
Bathrooms
- Total Bathrooms: 3
- Full Bathrooms: 3
Bedrooms
- Total Bedrooms: 4
Other Rooms
- Laundry: Laundry Room, Washer Hookup, Dryer Hookup
Additional Information
- Pool: Yes
- Pool Description: In Ground
Exterior
- Porch/Patio/Deck: Covered, Patio, Porch, Screened
Parking
- Garage: Yes
- Garage Spaces: 2
- Parking Features: Attached
Location
- County: Long
- Driving Directions: From US-84, turn onto S Macon St (by the Family Dollar.) S Macon St turns into Phillips Road. Take Phillips Rd approximately 2.5 miles. House will be on the right before the end of the street.
Heating & Cooling
- Air Conditioning: Yes
- Cooling Type: Central Air, Electric
- Heating Type: Central, Electric
Utilities
- Sewer: Septic Tank
- Water: Shared Well
- Utility Description: Underground Utilities
Structural Information
- Architectural Style: Traditional
- Construction: Vinyl Siding
- Square Feet: 2,466
- Sq. Ft. Source: Assessor
- Year Built: 2021
Additional Structures
- Other Structures: Gazebo, Other, Storage
Lot Features
- Lot Size (Acres): 1.093
- Lot Size (Sq. Ft.): 47,611
- Zoning: 7
- Fencing (Description): Wood, Privacy
Financial Considerations
- For Sale: Yes
- Tax Amount: $5,003
- Tax Year: 2025
- Terms: Conventional, FHA, VA Loan
Disclosures and Reports
- Ownership: Homeowner/Owner
- Special Conditions: Standard
- Legal Description: LOT 20 PHASE II IRISH ACRES 1.093 AC
- Property ID: 5700000260020
- Lot Number: 20
Listed by Century 21 Solomon Properties, Lee Ann Marsh
Sold by Non Mls Member, NONMLS Sale

Get Pre-Approved Today
Schools
Schools serving 2926 Buster Phillips Rd SE
School District:Long County School District
| Name | Grades | Distance |
|---|---|---|
Smiley Elementary School 1530 Georgia 57, Ludowici, GA 31316 | K-2 | 1.7 mi |
McClelland Elementary School 2015 U.S. 84, Ludowici, GA 31316 | 3-5 | 2.4 mi |
Long County Middle School 2001 U.S. 84, Ludowici, GA 31316 | 6-8 | 1.9 mi |
Long County High School 1844 Georgia 57, Ludowici, GA 31316 | 9-12 | 2.3 mi |
Disclaimer:
School attendance boundaries provided by ATTOM Data Solutions and are for reference only. Contact the school directly to verify enrollment eligibility.
Price & Sales History for 2926 Buster Phillips Rd SE
Date
Details
Price
Change
Source
9/22/2026
Sold
$442,500
-1.67%
MLS
6/26/2026
Listed
$450,000
—
MLS
Disclaimer: Historical sales information is derived from public records provided by the county offices. Information is not guaranteed and should be independently verified.
2926 Buster Phillips Road SE, Ludowici, GA 31316 (MLS# SA359126) is a Single Family property that was sold at $442,500 on September 22, 2026. Want to learn more about 2926 Buster Phillips Road SE? Do you have questions about finding other Single Family real estate for sale in Ludowici? You can browse all Ludowici real estate or contact a Coldwell Banker agent to request more information.