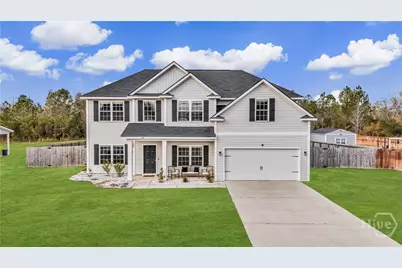
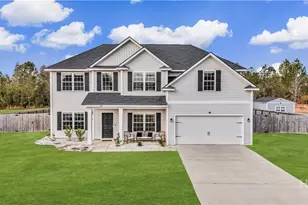
This is a carousel with tiles that activate property listing cards. Use the previous and next buttons to navigate.
1/1
$364,000
This is a carousel with tiles that activate property listing cards. Use the previous and next buttons to navigate.
1/1
Property Description
This beautifully designed two-story home offers 4 bedrooms and 2.5 baths with a spacious, open layout ideal for everyday living and entertaining. Entering from the garage, you're welcomed into a wide-open kitchen-perfect for unloading groceries with ease after a long day. The kitchen flows seamlessly into the large family room, breakfast area, and living room, creating a bright and connected main living space. Additional features on the main level include a stunning two-story foyer, a convenient mudroom, and a powder room. Upstairs, the generous primary suite includes a sitting area, while three additional bedrooms, a full bath, a laundry area, and walk-in closets complete the second floor, offering comfort and functionality throughout.
Full Property Details
Full Property Details for 344 Summerhill Dr NE
General
- Sold For: $364,000
- HOA FEE: $30/month
- HOA FEE FREQ.: Annually
- Taxes: (2024)
- Status: Closed
- Type: Single Family
- Source: 2253
- MLS ID: SA346839
- Added to Site: 135 day(s) ago
Interior
- Fireplace: Yes
- Fireplace(s): Electric, Family Room
- Appliances: Electric Water Heater
Rooms
Bathrooms
- Total Bathrooms: 3
- Full Bathrooms: 2
- Half Bathrooms: 1
Bedrooms
- Total Bedrooms: 4
Other Rooms
- Laundry: Washer Hookup, Dryer Hookup, Laundry Room
Parking
- Garage: Yes
- Garage Spaces: 2
- Parking Features: Attached
Location
- County: Long
- Subdivision: Summerhill Sub Ph 2
- Driving Directions: From US-84, turn onto Summerhill Drive NE, continue straight into the neighborhood, and 344 Summerhill Dr NE will be ahead on your right.
Community
- Association: Yes
Heating & Cooling
- Air Conditioning: Yes
- Cooling Type: Central Air, Electric
- Heating Type: Central, Electric
Utilities
- Sewer: Septic Tank
- Water: Shared Well
- Utility Description: Underground Utilities
Structural Information
- Architectural Style: Traditional
- Construction: Vinyl Siding
- Square Feet: 2,720
- Sq. Ft. Source: Public Records
- Year Built: 2022
Lot Features
- Lot Size (Acres): 0.89
- Lot Size (Sq. Ft.): 38,768
- Zoning: 1
- Fencing (Description): Wood, Yard Fenced
Financial Considerations
- For Sale: Yes
- Association Fee: $360
- Assoc Fee Freq.: Annually
- Tax Year: 2024
- Terms: Cash, Conventional, FHA, VA Loan
Disclosures and Reports
- Ownership: Homeowner/Owner
- Special Conditions: Standard
- Legal Description: LOT 88 SUMMERHILL S/D PH II
- Restrictions: Restrictive Covenant
- Property ID: 4400000190088
- Lot Number: 88
Listed by eXp Realty LLC, David M. Johnson
Sold by Non Mls Member, NONMLS Sale

Get Pre-Approved Today
Schools
Schools serving 344 Summerhill Dr NE
School District:Long County School District
| Name | Grades | Distance |
|---|---|---|
McClelland Elementary School 2015 U.S. 84, Ludowici, GA 31316 | 3-5 | 6 mi |
Smiley Elementary School 1530 Georgia 57, Ludowici, GA 31316 | K-2 | 8.3 mi |
Long County Middle School 2001 U.S. 84, Ludowici, GA 31316 | 6-8 | 6.5 mi |
Long County High School 1844 Georgia 57, Ludowici, GA 31316 | 9-12 | 7.3 mi |
Disclaimer:
School attendance boundaries provided by ATTOM Data Solutions and are for reference only. Contact the school directly to verify enrollment eligibility.
Price & Sales History for 344 Summerhill Dr NE
Date
Details
Price
Change
Source
5/13/2026
Sold
$364,000
-0.27%
MLS
1/14/2026
Listed
$365,000
—
MLS
Disclaimer: Historical sales information is derived from public records provided by the county offices. Information is not guaranteed and should be independently verified.
344 Summerhill Drive NE, Ludowici, GA 31316 (MLS# SA346839) is a Single Family property that was sold at $364,000 on May 13, 2026. Want to learn more about 344 Summerhill Drive NE? Do you have questions about finding other Single Family real estate for sale in Ludowici? You can browse all Ludowici real estate or contact a Coldwell Banker agent to request more information.