This is a carousel with tiles that activate property listing cards. Use the previous and next buttons to navigate.
1/1
$385,000
This is a carousel with tiles that activate property listing cards. Use the previous and next buttons to navigate.
1/1
Property Description
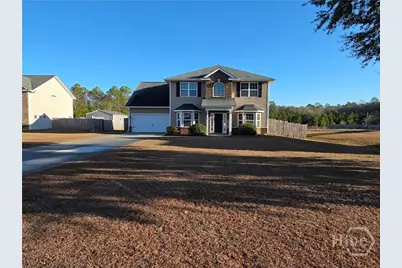
This beautiful 5-bedroom, 3.5-bath home sits on 2.02 acres and features a shared, stocked pond at the rear of the property, complemented by a wooded backdrop that provides added privacy. Enjoy fishing from your own backyard or simply relaxing and taking in the peaceful surroundings-just a few of the many ways to make use of the expansive yard. The main level offers a thoughtfully designed layout that includes the primary suite, a spacious living room, formal dining room, and kitchen. Also on the main level are a laundry room, walk-in pantry, and a convenient half bath. Upstairs, a wide and open hallway leads to four additional bedrooms, a generously sized bonus room, and two full bathrooms. Offering 3,462 square feet of living space, this home has recently been refreshed with a full interior wall repaint, new carpet, and new LVP flooring throughout.
Full Property Details
Full Property Details for 608 Mustang Ln NE
General
- Sold For: $385,000
- HOA FEE: $27/month
- HOA FEE FREQ.: Annually
- Status: Closed
- Type: Single Family
- Source: 2253
- MLS ID: SA345487
- Added to Site: 161 day(s) ago
Rental Information
- Complex Features: Street Lights
Interior
- Appliances: Electric Water Heater
Rooms
Bathrooms
- Total Bathrooms: 4
- Full Bathrooms: 3
- Half Bathrooms: 1
Bedrooms
- Total Bedrooms: 5
Other Rooms
- Laundry: Laundry Room
Parking
- Garage: Yes
- Garage Spaces: 2
- Parking Features: Attached
Location
- County: Long
- Subdivision: Horse Creek Farms
- Driving Directions: From Savannah take I-95 S to US-84 W/GA-38 W toward Ludowici. Continue to GA-196 W, then Elam Rd, and right on Mustang Ln NE to the home.
Community
- Association: Yes
Heating & Cooling
- Air Conditioning: Yes
- Cooling Type: Central Air, Electric
- Heating Type: Central, Electric
Utilities
- Sewer: Septic Tank
- Water: Shared Well
- Utility Description: Underground Utilities
Structural Information
- Architectural Style: Traditional
- Construction: Brick, Vinyl Siding
- Square Feet: 3,462
- Sq. Ft. Source: Public Records
- Year Built: 2012
Lot Features
- Lot Size (Acres): 2.02
- Lot Size (Sq. Ft.): 87,991
Water Features
- Water Front: Yes
- Water Front Desc.: Pond
Financial Considerations
- For Sale: Yes
- Association Fee: $328
- Assoc Fee Freq.: Annually
- Terms: Cash, Conventional, FHA, VA Loan
Disclosures and Reports
- Ownership: Homeowner/Owner
- Special Conditions: Standard
- Legal Description: HORSE CREEK FARMS PHASE 2 LOT 61
- Restrictions: Restrictive Covenant
- Property ID: 062 042 061
Listed by 912 Living, Wendy J. Redditt
Sold by Coldwell Banker Southern Coast, Cori McFann Levesque
Get Pre-Approved Today
Schools
Schools serving 608 Mustang Ln NE
School District:Long County School District
| Name | Grades | Distance |
|---|---|---|
McClelland Elementary School 2015 U.S. 84, Ludowici, GA 31316 | 3-5 | 5.1 mi |
Smiley Elementary School 1530 Georgia 57, Ludowici, GA 31316 | K-2 | 7.8 mi |
Long County Middle School 2001 U.S. 84, Ludowici, GA 31316 | 6-8 | 5.5 mi |
Long County High School 1844 Georgia 57, Ludowici, GA 31316 | 9-12 | 7.3 mi |
Disclaimer:
School attendance boundaries provided by ATTOM Data Solutions and are for reference only. Contact the school directly to verify enrollment eligibility.
Price & Sales History for 608 Mustang Ln NE
Date
Details
Price
Change
Source
4/08/2026
Sold
$385,000
—
MLS
Disclaimer: Historical sales information is derived from public records provided by the county offices. Information is not guaranteed and should be independently verified.

608 Mustang Lane NE, Ludowici, GA 31316 (MLS# SA345487) is a Single Family property that was sold at $385,000 on April 08, 2026. Want to learn more about 608 Mustang Lane NE? Do you have questions about finding other Single Family real estate for sale in Ludowici? You can browse all Ludowici real estate or contact a Coldwell Banker agent to request more information.