This is a carousel with tiles that activate property listing cards. Use the previous and next buttons to navigate.
1/1
$339,900
This is a carousel with tiles that activate property listing cards. Use the previous and next buttons to navigate.
1/1
Property Description
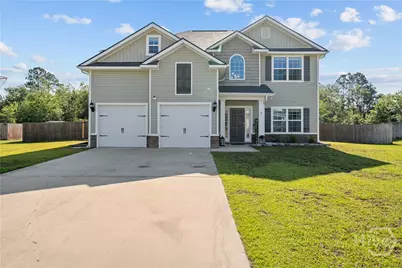
Nestled on nearly an acre in Ludowici, GA, this beautiful 4-bedroom, 2.5-bath home offers the perfect blend of space, comfort, and functionality. Conveniently located just a short drive from Ft. Stewart and all the shopping, dining, and conveniences of Hinesville, this property has everything you've been searching for. With a newer roof already in place, you can enjoy added peace of mind for years to come. Step outside and discover a backyard built for entertaining and making memories. The expansive yard offers endless possibilities, while the well-maintained above-ground pool provides the perfect place to cool off during Georgia summers. Just off the home, a covered patio creates a comfortable outdoor living space ideal for relaxing, grilling, or gathering with friends and family. Inside, you'll be welcomed by a bright and airy floor plan filled with natural light. The beautifully designed kitchen features abundant cabinet space, ample countertops, and a charming coffee bar nook, making it as functional as it is inviting. The kitchen flows seamlessly into the breakfast area and spacious living room, creating an open-concept layout perfect for both everyday living and entertaining. Just off the front entry, you'll find a versatile dining room that could also serve as a home office, playroom, or flex space to fit your needs. Upstairs, all four bedrooms are thoughtfully located, including the spacious primary suite featuring an impressive walk-in closet with plenty of room for storage and organization. The conveniently located upstairs laundry room makes daily chores a breeze and keeps everything within easy reach. Offering generous indoor and outdoor living spaces, modern conveniences, and a fantastic location, this Ludowici home is ready to welcome its next owners.
Full Property Details
Full Property Details for 87 Black Gum Dr NE
General
- Sold For: $339,900
- Taxes: (2022)
- Status: Closed
- Type: Single Family
- Source: 2253
- MLS ID: SA356403
- Added to Site: 98 day(s) ago
Interior
- Number of Rooms: 9
- Interior Features: Breakfast Area, Double Vanity, Garden Tub/Roman Tub, Kitchen Island, Separate Shower, Upper Level Primary, Programmable Thermostat
- Appliances: Dishwasher, Gas Water Heater, Microwave, Refrigerator
Rooms
Bathrooms
- Total Bathrooms: 3
- Full Bathrooms: 2
- Half Bathrooms: 1
- Main Floor Baths: 1
Bedrooms
- Total Bedrooms: 4
Other Rooms
- Laundry: Washer Hookup, Dryer Hookup
Additional Information
- Pool: Yes
- Pool Description: Above Ground
Exterior
- Porch/Patio/Deck: Covered, Patio
Parking
- Garage: Yes
- Garage Spaces: 2
- Parking Features: Attached, Garage Door Opener
Location
- County: Long
- Driving Directions: From Fort Stewart take Gate 8 heading South on Veterans Pkwy. Make a slight right on Elma G Miles Pkwy and head South West. Make a left on Rye Path Rd and head West for approximately 5 miles. Turn right on Stewart/Hodges Loop, then Timberland Dr. NE, then Black gum Dr. The house is on the left.
Heating & Cooling
- Air Conditioning: Yes
- Cooling Type: Central Air, Electric
- Heating Type: Central, Electric
Utilities
- Sewer: Septic Tank
- Water: Public, See Remarks
- Utility Description: Cable Available, Underground Utilities
Structural Information
- Architectural Style: Traditional
- Construction: Other
- Roof: Asphalt
- Common Walls: No Common Walls
- Square Feet: 2,458
- Sq. Ft. Source: Assessor
- Year Built: 2015
Additional Structures
- Other Structures: Shed(s)
Lot Features
- Lot Size (Acres): 0.98
- Lot Size (Sq. Ft.): 42,689
- Zoning: 7
- Fencing (Description): Wood, Privacy, Yard Fenced
Financial Considerations
- For Sale: Yes
- Tax Year: 2022
- Terms: Cash, Conventional, FHA, VA Loan
Disclosures and Reports
- Ownership: Homeowner/Owner
- Special Conditions: Standard
- Legal Description: LOT 22 TIMBERLAND SUBDIVISION PHASE 1
- Property ID: 5200000070022
- Lot Number: 22
Listed by eXp Realty LLC, Ashley Johnson
Sold by RE/MAX Accent, Teresa H. Cowart and RE/MAX Accent, Imani S. Tolbert

Get Pre-Approved Today
Schools
Schools serving 87 Black Gum Dr NE
School District:Long County School District
| Name | Grades | Distance |
|---|---|---|
McClelland Elementary School 2015 U.S. 84, Ludowici, GA 31316 | 3-5 | 6.5 mi |
Smiley Elementary School 1530 Georgia 57, Ludowici, GA 31316 | K-2 | 9 mi |
Long County Middle School 2001 U.S. 84, Ludowici, GA 31316 | 6-8 | 6.9 mi |
Long County High School 1844 Georgia 57, Ludowici, GA 31316 | 9-12 | 8.1 mi |
Disclaimer:
School attendance boundaries provided by ATTOM Data Solutions and are for reference only. Contact the school directly to verify enrollment eligibility.
Price & Sales History for 87 Black Gum Dr NE
Date
Details
Price
Change
Source
7/21/2026
Sold
$339,900
—
MLS
6/10/2026
Price Reduced
$339,900
-1.45%
MLS
5/22/2026
Listed
$344,900
—
MLS
Disclaimer: Historical sales information is derived from public records provided by the county offices. Information is not guaranteed and should be independently verified.
87 Black Gum Drive NE, Ludowici, GA 31316 (MLS# SA356403) is a Single Family property that was sold at $339,900 on July 21, 2026. Want to learn more about 87 Black Gum Drive NE? Do you have questions about finding other Single Family real estate for sale in Ludowici? You can browse all Ludowici real estate or contact a Coldwell Banker agent to request more information.