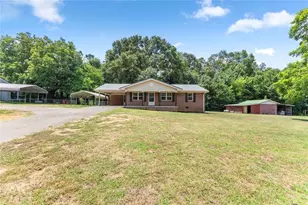
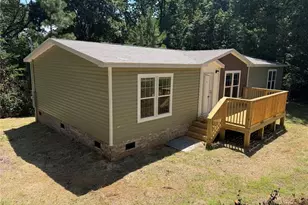
This is a carousel with tiles that activate property listing cards. Use the previous and next buttons to navigate.
1/1
$1,200,000
This is a carousel with tiles that activate property listing cards. Use the previous and next buttons to navigate.
1/1
Property Description
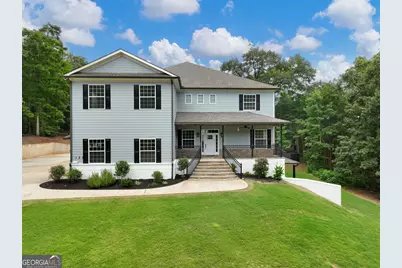
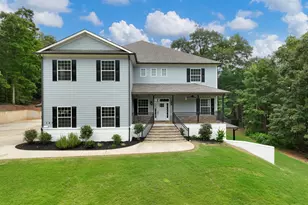
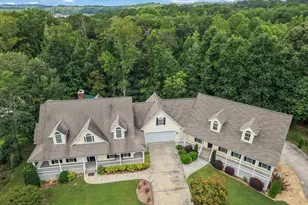
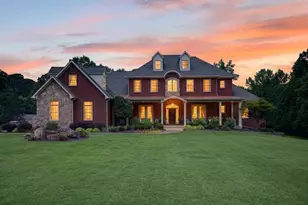
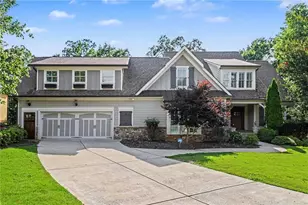
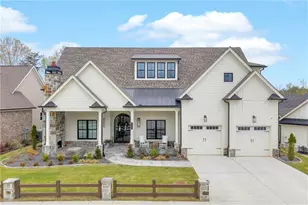
Custom Builder's Personal Home - Truly One of a Kind! If you've been searching for a massive home with oversized rooms and incredible living space, look no further! This is a custom builder's personal residence, designed with extraordinary detail, thoughtful design, and pride of craftsmanship throughout. Key Features: Expansive floor plan with multiple living areas Every bedroom has its own private bathroom Full second home in the basement - perfect for in-laws, kids, or guests Ideal for multi-generational living with privacy and space for all Top-of-the-line kitchen and a larger-than-life dining room for entertaining Like-new condition - some rooms have never been furnished or used Extra Space & Amenities: Massive driveway with parking for more vehicles than you'll ever need Detached garage with additional heated/cooled space and a full bathroom Perfect for someone who owns a business, has hobbies, or needs extra storage for boats, RVs, or recreational toys Why You'll Love It: This home is truly one-of-a-kind. With its size, custom touches, and flexibility, it offers a rare opportunity for large families, multi-generational households, or anyone looking for space to live, work, and play - all under one roof. Call today to schedule a private showing - homes like this don't come along often
Full Property Details
Full Property Details for 125 Iron Horse Trl
General
- Sold For: $1,200,000
- Taxes: $6,292 (24)
- Status: Closed
- Type: Single Family
- Source: GAMLS_Atlanta
- MLS ID: 10590239
- Added to Site: 322 day(s) ago
Interior
- Rooms/Areas: Bonus Room, Den, Exercise Room, Family Room, Foyer, Game Room, Great Room, Laundry, Loft, Media Room, Office
- Interior Features: Beamed Ceilings, Double Vanity, High Ceilings, In-Law Floorplan, Master On Main Level, Roommate Plan, Sauna, Separate Shower, Soaking Tub, Split Bedroom Plan, Tile Bath, Tray Ceiling(s), Two Story Foyer, Walk-In Closet(s), Wet Bar
- Fireplace: Yes
- Number of Fireplaces: 2
- Appliances: Cooktop, Dishwasher, Disposal, Double Oven, Electric Water Heater, Ice Maker, Microwave, Oven/Range (Combo), Refrigerator, Stainless Steel Appliance(s), Washer
Rooms
Bathrooms
- Total Bathrooms: 9
- Full Bathrooms: 8
- Half Bathrooms: 1
- Upper Floor Baths: 4
- Upper - Full Baths: 4
- Main - Full Baths: 2
- Main - 1/2 Baths: 1
- Lower - Full Baths: 2
Bedrooms
- Total Bedrooms: 8
- Bedrooms Upper: 4
- Bedrooms Lower: 2
- Bedrooms-Up1: 4
- Bedrooms Main: 2
- Bedrooms-Dn1: 2
Other Rooms
- Kitchen: Breakfast Area, Breakfast Bar, Breakfast Room, Kitchen Island, Pantry, Second Kitchen, Solid-Surface Counters, Walk-In Pantry
- Laundry: In Mud Room
Parking
- Parking Features: Attached, Detached, Garage, Garage Door Opener, Kitchen Level, Off-Street
Location
- County: Banks
- Driving Directions: GPS
School Information
- Elementary School: Banks
- Middle School: Banks
- High School: Banks
Community
- Assoc. Fees Include: None
Heating & Cooling
- Cooling Type: Ceiling Fan(s), Central Air, Electric
- Heating Type: Central, Natural Gas
Utilities
- Water/Sewer: Septic Tank
Structural Information
- Architectural Style: Craftsman
- Construction Status: Resale
- Basement: Yes
- Basement Desc.: Finished Bath, Concrete, Daylight, Exterior Entry, Finished, Full
- Roof: Composition
- Stories/Levels: Three Or More
- Living Area: 7,500 Sq. Ft.
- Finished Total: 7,500 Sq. Ft.
- Finished Above Grnd: 5,000 Sq. Ft.
- Finished Below Grnd: 2,500 Sq. Ft.
- Year Built: 2017
Lot Features
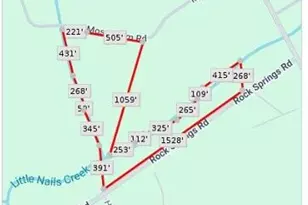
- Lot Size (Acres): 3.69
- Lot Size Range: 3.69
- Lot Size Source: Public Records
- Lot Description: Level, Open Lot, Private
Financial Considerations
- Tax Amount: $6,292.46
- Tax Year: 24
Listing Courtesy of: Grindle Real Estate Group
Sold by Leading Edge Real Estate LLC

Get Pre-Approved Today
Schools
Schools serving 125 Iron Horse Trl
School District:Banks County School District
| Name | Grades | Distance |
|---|---|---|
Banks County Primary School 266 Georgia 51, Homer, GA 30547 | K-2 | 9.1 mi |
Banks County Elementary School 180 Georgia 51, Homer, GA 30547 | 3-5 | 9.2 mi |
Banks County Middle School 712 Thompson Street, Homer, GA 30547 | 6-8 | 11.3 mi |
Banks County High School 1486A Historic Homer Hwy, Homer, GA 30547 | 9-12 | 10.5 mi |
Disclaimer:
School attendance boundaries provided by ATTOM Data Solutions and are for reference only. Contact the school directly to verify enrollment eligibility.
Price & Sales History for 125 Iron Horse Trl
Date
Details
Price
Change
Source
5/14/2026
Sold
$1,200,000
-7.62%
MLS
8/22/2025
Listed
$1,299,000
—
MLS
Disclaimer: Historical sales information is derived from public records provided by the county offices. Information is not guaranteed and should be independently verified.
125 Iron Horse Trail, Lula, GA 30554 (MLS# 10590239) is a Single Family property that was sold at $1,200,000 on May 14, 2026. Want to learn more about 125 Iron Horse Trail? Do you have questions about finding other Single Family real estate for sale in Lula? You can browse all Lula real estate or contact a Coldwell Banker agent to request more information.