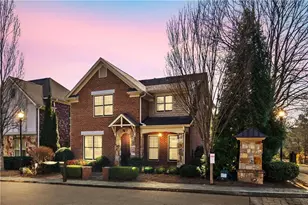
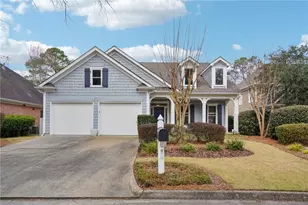
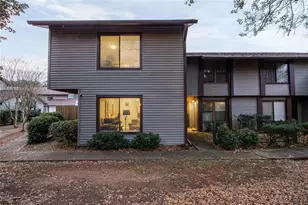
This is a carousel with tiles that activate property listing cards. Use the previous and next buttons to navigate.
1/1
$700,000
This is a carousel with tiles that activate property listing cards. Use the previous and next buttons to navigate.
1/1
Property Description
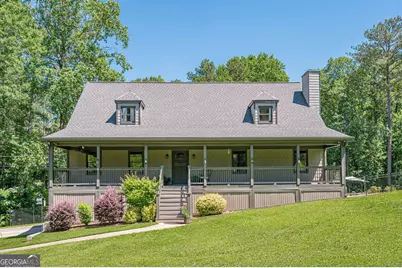

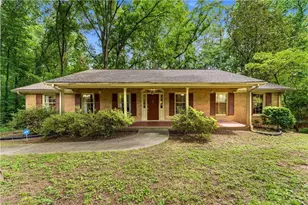
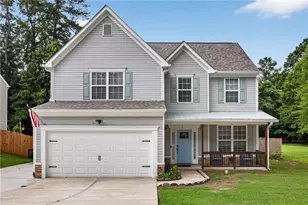
Perfectly positioned for those who want the best of both worlds - quick access to Atlanta, the airport, dining, and entertainment, yet wrapped in the tranquility of a rural 2-acre retreat - this fully renovated showplace is ready to take your breath away. Step through the foyer into a generous great room anchored by a stone fireplace with gas logs and rich hardwood and tile flooring that flows throughout the entire home. The formal dining room, framed by French doors opening to the rear deck, overlooks a picturesque backyard with wooded privacy beyond - a view you'll never tire of. The kitchen is a true transformation. All-new stained cabinetry pairs with stunning quartz countertops - including a dramatic waterfall edge at the breakfast bar peninsula - plus a stone composite sink, walk-in pantry, and deck access. The appliance suite is equally impressive: gas cooktop, double wall ovens, built-in microwave, dishwasher, chimney-style vent hood, and a convenient pot filler. Guests will appreciate the elegant powder room finished with an antique iron sewing stand, quartz counter and vessel sink. The owner's suite on the main level is a genuine sanctuary. The luxurious new bath features a double vanity, freestanding soaking tub, large tile shower, and double windows that bathe the space in natural light. The oversized walk-in closet is thoughtfully outfitted with a closet system and stackable washer and dryer for ultimate convenience. Upstairs, the renovation continues with hardwood and tile flooring, two spacious bedrooms each with custom closet systems, a beautifully updated full bath, and a charming hall niche - the perfect nook for a desk or reading corner. The unfinished basement provides two garage bays with new insulated doors and openers, generously sized for most extended cab trucks. Outside, the property is nothing short of extraordinary. A heated inground pool is surrounded by a travertine patio and lush, irrigated landscaping. Cross the wooden footbridge to discover a park-like firepit area beside a peaceful creek where you can kayak, fish, or simply watch the otters drift by. Two acres of wooded privacy complete this remarkable outdoor escape.
Full Property Details
Full Property Details for 1233 Pebblebrook Rd SE
General
- Sold For: $700,000
- Taxes: $6,187 (24)
- Status: Closed
- Type: Single Family
- Source: GAMLS_Atlanta
- MLS ID: 10777876
- Added to Site: 40 day(s) ago
Interior
- Rooms/Areas: Family Room
- Interior Features: Double Vanity, Master On Main Level, Separate Shower, Soaking Tub, Tile Bath, Vaulted Ceiling(s), Walk-In Closet(s)
- Fireplace: Yes
- Number of Fireplaces: 2
- Fireplace(s): Factory Built, Family Room, Gas Log, Gas Starter, Outside, Factory-Built, Family Room, Gas Log, Gas Starter, Outside
- Appliances: Cooktop, Dishwasher, Double Oven, Microwave, Refrigerator, Stainless Steel Appliance(s)
Rooms
Bathrooms
- Total Bathrooms: 3
- Full Bathrooms: 2
- Half Bathrooms: 1
- Upper Floor Baths: 1
- Upper - Full Baths: 1
- Main - Full Baths: 1
- Main - 1/2 Baths: 1
Bedrooms
- Total Bedrooms: 3
- Bedrooms Upper: 2
- Bedrooms-Up1: 2
- Bedrooms Main: 1
Other Rooms
- Kitchen: Breakfast Bar, Pantry, Solid-Surface Counters
- Laundry: Other
Additional Information
- Pool: Yes
- Pool Description: In Ground, Salt Water
Exterior
- Exterior Features: Fire Pit
Parking
- Parking Features: Attached, Basement, Garage, Garage Door Opener, Parking Pad, Side/Rear Entrance, Storage
Location
- County: Cobb
- Driving Directions: Use GPS
School Information
- Elementary School: Harmony Leland
- Middle School: Lindley
- High School: Pebblebrook
Community
- Assoc. Fees Include: None
Heating & Cooling
- Cooling Type: Ceiling Fan(s), Central Air
- Heating Type: Central, Natural Gas
Utilities
- Water/Sewer: Septic Tank
Structural Information
- Architectural Style: Traditional
- Construction Status: Updated/Remodeled
- Basement: Yes
- Basement Desc.: Concrete, Exterior Entry, Full, Interior Entry, Unfinished
- Roof: Composition
- Stories/Levels: Two
- Living Area: 2,378 Sq. Ft.
- Finished Total: 2,378 Sq. Ft.
- Finished Above Grnd: 2,378 Sq. Ft.
- Unfin. Below Grnd: 1,500 Sq. Ft.
- Year Built: 1991
Lot Features
- Lot Size (Acres): 2.67
- Lot Size Range: 2.67
- Lot Size Source: Public Records
- Lot Description: Private
Financial Considerations
- Tax Amount: $6,187.96
- Tax Year: 24
Listing Courtesy of: Southern Classic Realtors
Sold by Ansley RE | Christie's Int'l RE

Get Pre-Approved Today
Schools
Schools serving 1233 Pebblebrook Rd SE
School District:Cobb County School District
| Name | Grades | Distance |
|---|---|---|
Clay-Harmony Leland Elementary School 6326 Factory Shoals Road Southwest, Mableton, GA 30126 | K-5 | 3.3 mi |
Betty Gray Middle School 1550 Pebble Brook Circle, Mableton, GA 30126 | 6- | 0.5 mi |
Pebblebrook High School 991 Old Alabama Road Southwest, Mableton, GA 30126 | 9-12 | 3.8 mi |
Disclaimer:
School attendance boundaries provided by ATTOM Data Solutions and are for reference only. Contact the school directly to verify enrollment eligibility.
Price & Sales History for 1233 Pebblebrook Rd SE
Date
Details
Price
Change
Source
7/10/2026
Sold
$700,000
0.29%
MLS
6/01/2026
Listed
$698,000
—
MLS
Disclaimer: Historical sales information is derived from public records provided by the county offices. Information is not guaranteed and should be independently verified.
1233 Pebblebrook Road SE, Mableton, GA 30126 (MLS# 10777876) is a Single Family property that was sold at $700,000 on July 10, 2026. Want to learn more about 1233 Pebblebrook Road SE? Do you have questions about finding other Single Family real estate for sale in Mableton? You can browse all Mableton real estate or contact a Coldwell Banker agent to request more information.