This is a carousel with tiles that activate property listing cards. Use the previous and next buttons to navigate.
1/1
$475,000
This is a carousel with tiles that activate property listing cards. Use the previous and next buttons to navigate.
1/1
Property Description
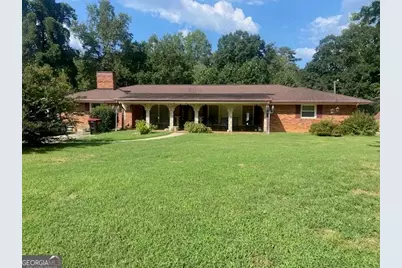
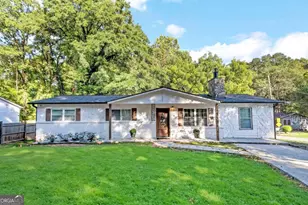
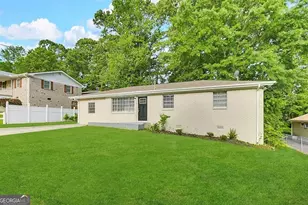
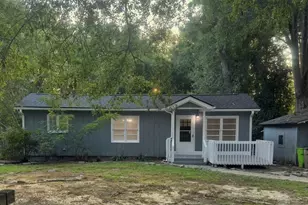
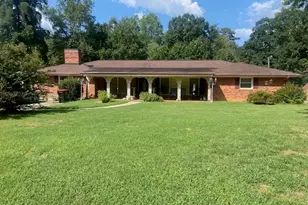
This Is It! Large Brick Ranch W/Full Finished Basement On 1.7 Acresw/Possible Rental Income/Large Family. Front Door Opens To Formal Living/Dining Room, 3Br/2Ba, Master Br/Ba Has Been Updated W/Beautiful Enlarged Shower,Vanityw/Quartz Countertop& Largewall W/Nothing But Closet Space. Large Kitchen W/Bar&Island,Stainless Steel Appliances&Tons Of Cabinets. This Opens Into Family Rm W/Fireplace, 3 Large Picture Windows Boasting Natural Light. Laundry Rm W/Sink&Storage. Extremely Large Screened in Porch Off The Side Of House&That Leads To Inground Salwater Pool W/Nice Wood Deck Area. Full Finished Basement Has Lr,Br,Full Bath,Kitchen,Fireplace & Its Own Seperate Driveway/Entrance W/Garage. Perfect For Rentalincome,Multi-Generational,Singles,Marriedcouples,Parent/Inlaws,College Student Etc. Just When You Think There Is No More To Offer...In Addition A Small Building Sits Right To Main House That Looks Like A Small Little House W/Its Own Driveway/Garage. This Could Fit A Bed,Small Table Has 1/2 Ba. Standup Shower in Garage. This Has Endless Possibilities, Schedule To See This Gem Today! Sold As Is!
Full Property Details
Full Property Details for 140 Bobs Dr
General
- Price: $475,000
- Taxes: $906 (2025)
- Status: Active
- Type: Single Family
- Source: GAMLS_Atlanta
- MLS ID: 10840726
- Updated: 9/25/2026
- Added to Site: 30 day(s) ago
Interior
- Rooms/Areas: Family Room, Foyer, Laundry
- Interior Features: Master On Main Level, Separate Shower
- Fireplace: Yes
- Number of Fireplaces: 2
- Fireplace(s): Basement, Family Room, Gas Log, Basement, Family Room, Gas Log
- Appliances: Dishwasher, Dryer, Gas Water Heater, Ice Maker, Microwave, Refrigerator
Rooms
Bathrooms
- Total Bathrooms: 3
- Full Bathrooms: 3
- Main - Full Baths: 2
- Lower - Full Baths: 1
Bedrooms
- Total Bedrooms: 4
- Bedrooms Lower: 1
- Bedrooms Main: 3
- Bedrooms-Dn1: 1
Other Rooms
- Kitchen: Breakfast Bar, Kitchen Island, Solid-Surface Counters
- Laundry: In Hall
Additional Information
- Pool: Yes
- Pool Description: In Ground, Salt Water
Exterior
- Exterior Features: Other
Parking
- Parking Features: Garage, Kitchen Level, Side/Rear Entrance
Location
- County: Cobb
- Driving Directions: Use GPS or Google Maps
School Information
- Elementary School: Clay
- Middle School: Lindley
- High School: Pebblebrook
Community
- Assoc. Fees Include: None
Heating & Cooling
- Cooling Type: Central Air
- Heating Type: Natural Gas
Utilities
- Water/Sewer: Septic Tank
Structural Information
- Architectural Style: Brick 4 Side, Ranch, Traditional
- Construction Status: Resale
- Basement Desc.: Finished Bath, Exterior Entry, Finished
- Roof: Composition
- Stories/Levels: Two
- Living Area: 3,439 Sq. Ft.
- Finished Total: 3,439 Sq. Ft.
- Finished Above Grnd: 2,586 Sq. Ft.
- Finished Below Grnd: 853 Sq. Ft.
- Year Built: 1961
Lot Features
- Property View: Seasonal View
- Lot Size (Acres): 1.7
- Lot Size Range: 1.7
- Lot Size Source: Public Records
- Lot Description: Level
Water Features
- Water Front Name: None
Financial Considerations
- Tax Amount: $906
- Tax Year: 2025
Disclosures and Reports
- Special Conditions: As Is
- Section: 2ND
- Lot Number: 183
- Block/Lot/Section: 2ND
Listing Courtesy of: The Realty Group
Get Pre-Approved Today
Schools
Schools serving 140 Bobs Dr
School District:Cobb County School District
| Name | Grades | Distance |
|---|---|---|
Clay-Harmony Leland Elementary School 6326 Factory Shoals Road Southwest, Mableton, GA 30126 | K-5 | 1.8 mi |
Lindley Middle School 50 Veterans Memorial Highway Southeast, Mableton, GA 30126 | 7-8 | 0.7 mi |
Pebblebrook High School 991 Old Alabama Road Southwest, Mableton, GA 30126 | 9-12 | 1.9 mi |
Disclaimer:
School attendance boundaries provided by ATTOM Data Solutions and are for reference only. Contact the school directly to verify enrollment eligibility.
Price & Sales History for 140 Bobs Dr
Date
Details
Price
Change
Source
9/04/2026
Listed
$475,000
—
MLS
Disclaimer: Historical sales information is derived from public records provided by the county offices. Information is not guaranteed and should be independently verified.

Tax History
Tax History for 140 Bobs Dr
Year
Property Taxes
Change
Tax Assessment
Change
2026
$700
-23%
$166,132
—
2025
$906
38%
$166,132
-40%
2023
$657
—
$278,440
85%
2023
$657
-10%
$150,856
44%
2021
$726
—
$104,776
—
2022
$726
—
$104,776
34%
2021
$726
8%
$78,004
-10%
2019
$672
—
$86,672
—
2018
$672
22%
$86,672
18%
2017
$553
—
$73,368
—
2016
$555
-1%
$73,368
14%
2015
$561
-2%
$64,268
—
2014
$572
-8%
$64,268
-15%
2013
$620
—
$75,604
—
Disclaimer: Historical tax information is derived from public records provided by the county offices. Information is not guaranteed and should be independently verified.
Estimate the Cost
Estimate the Cost for 140 Bobs Dr
140 Bobs Drive, Mableton, GA 30126 (MLS# 10840726) is a Single Family property with 4 bedrooms and 3 full bathrooms. 140 Bobs Drive is currently listed for $475,000 and was received on September 04, 2026. Want to learn more about 140 Bobs Drive? Do you have questions about finding other Single Family real estate for sale in Mableton? You can browse all Mableton real estate or contact a Coldwell Banker agent to request more information.