This is a carousel with tiles that activate property listing cards. Use the previous and next buttons to navigate.
1/1
$278,000
This is a carousel with tiles that activate property listing cards. Use the previous and next buttons to navigate.
1/1
Property Description
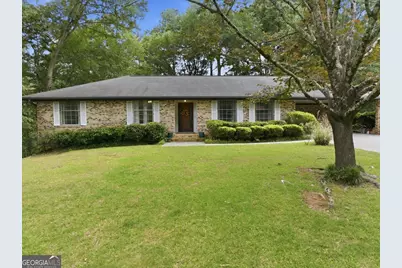
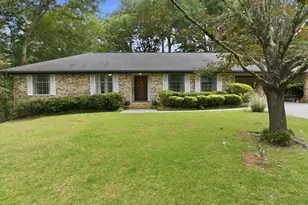
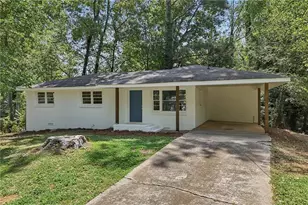
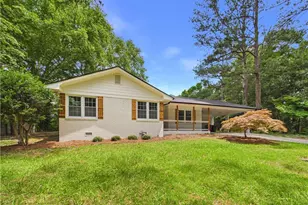
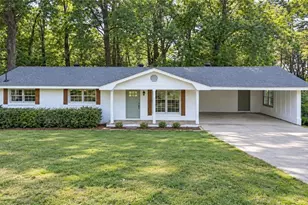
Calling all investors, flippers, and visionaries-this could be your next project! This four-sided brick ranch has been lovingly owned by the same family for over 50 years and is now ready for its next chapter. A true diamond in the rough, this home features original kitchen and baths and is ready for a complete remodel to bring it back to life. The spacious floor plan offers a large formal living room off the front entry, leading into a cozy family room with an open staircase to the basement. A separate dining area sits adjacent to the kitchen, offering great potential for expansion or reconfiguration. Just off the carport entry, you'll find an oversized laundry room on the main level. On the opposite side of the home are three secondary bedrooms, a spacious guest bath, and a primary suite with its own private bath. The full basement offers incredible additional space and opportunity. Previously partially finished, it includes a bar area, large brick fireplace, half bath, and a sizeable unfinished workshop/storage area with garage door access to the backyard. Situated on a large, level lot, this property also includes the additional lot to the left of the home, purchased by the owner years later, extending approximately halfway into the wooded area between neighboring properties-offering extra privacy and possibilities. Located in a quiet neighborhood on a dead-end street, this home offers a convenient location close to shopping, I-285, and an easy commute to downtown Atlanta and the airport. This is an as-is sale. The deck will need replacement, and due to condition, cash, hard money, or renovation financing is likely best. No FHA or VA financing. If you're looking for a property with great bones, endless potential, and the opportunity to create something special, bring your vision-and your toolbox!
Full Property Details
Full Property Details for 199 Lunie Dr
General
- Sold For: $278,000
- Taxes: $574 (2025)
- Status: Closed
- Type: Single Family
- Source: GAMLS_Atlanta
- MLS ID: 10763376
- Added to Site: 64 day(s) ago
Interior
- Rooms/Areas: Family Room, Great Room, Laundry
- Interior Features: Master On Main Level, Tile Bath
- Fireplace: Yes
- Number of Fireplaces: 1
- Fireplace(s): Basement, Basement
- Appliances: Dishwasher, Gas Water Heater, Microwave, Oven/Range (Combo)
Rooms
Bathrooms
- Total Bathrooms: 3
- Full Bathrooms: 2
- Half Bathrooms: 1
- Main - Full Baths: 2
- Lower - 1/2 Baths: 1
Bedrooms
- Total Bedrooms: 3
- Bedrooms Main: 3
Other Rooms
- Laundry: In Hall
Parking
- Parking Features: Carport, Kitchen Level
Location
- County: Cobb
- Driving Directions: I285 to West on Veterans Memorial, Right on Beaver Dr* Right on Lunie Dr* House at the end of the street on the Right
School Information
- Elementary School: Harmony Leland
- Middle School: Dodgen
- High School: Pebblebrook
Community
- Assoc. Fees Include: None
Heating & Cooling
- Cooling Type: Ceiling Fan(s), Central Air, Electric
- Heating Type: Central, Natural Gas
Utilities
- Water/Sewer: Septic Tank
Structural Information
- Architectural Style: Brick 4 Side, Ranch
- Construction Status: Fixer
- Basement: Yes
- Basement Desc.: Finished Bath, Boat Door, Daylight, Exterior Entry, Full, Interior Entry, Partially Finished
- Roof: Composition
- Stories/Levels: One
- Living Area: 2,560 Sq. Ft.
- Finished Total: 2,560 Sq. Ft.
- Finished Above Grnd: 1,760 Sq. Ft.
- Finished Below Grnd: 800 Sq. Ft.
- Unfin. Below Grnd: 872 Sq. Ft.
- Year Built: 1964
Lot Features
- Lot Size (Acres): 0.22
- Lot Size Range: .22
- Lot Size Source: Public Records
- Lot Description: Level, Private
Financial Considerations
- Tax Amount: $574
- Tax Year: 2025
Disclosures and Reports
- Special Conditions: As Is
Listing Courtesy of: REMAX Around Atlanta
Sold by Keller Williams West Atlanta

Get Pre-Approved Today
Schools
Schools serving 199 Lunie Dr
School District:Cobb County School District
| Name | Grades | Distance |
|---|---|---|
Clay-Harmony Leland Elementary School 6326 Factory Shoals Road Southwest, Mableton, GA 30126 | K-5 | 1.5 mi |
Lindley Middle School 50 Veterans Memorial Highway Southeast, Mableton, GA 30126 | 7-8 | 0.5 mi |
Pebblebrook High School 991 Old Alabama Road Southwest, Mableton, GA 30126 | 9-12 | 1.5 mi |
Disclaimer:
School attendance boundaries provided by ATTOM Data Solutions and are for reference only. Contact the school directly to verify enrollment eligibility.
Price & Sales History for 199 Lunie Dr
Date
Details
Price
Change
Source
7/13/2026
Sold
$278,000
-7.33%
MLS
5/13/2026
Listed
$299,998
—
MLS
Disclaimer: Historical sales information is derived from public records provided by the county offices. Information is not guaranteed and should be independently verified.
199 Lunie Drive, Mableton, GA 30126 (MLS# 10763376) is a Single Family property that was sold at $278,000 on July 13, 2026. Want to learn more about 199 Lunie Drive? Do you have questions about finding other Single Family real estate for sale in Mableton? You can browse all Mableton real estate or contact a Coldwell Banker agent to request more information.