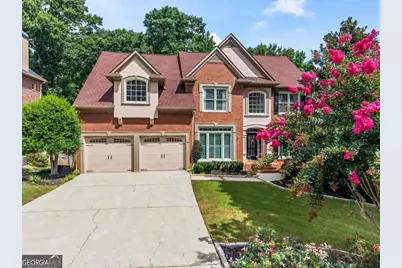
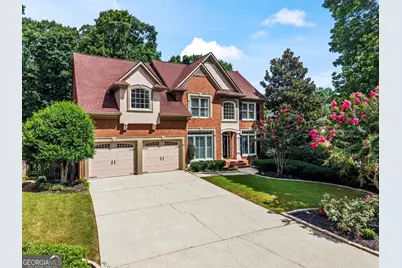
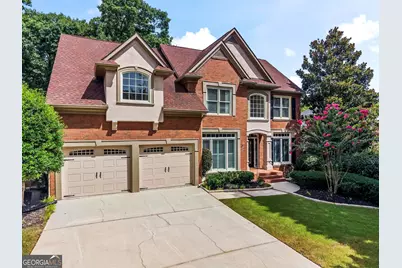
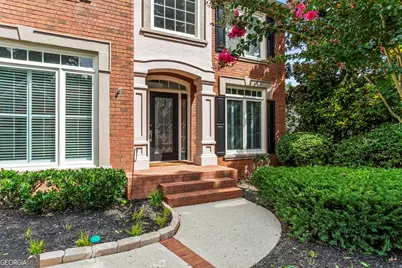
This is a carousel with tiles that activate property listing cards. Use the previous and next buttons to navigate.
1/62
$770,000
This is a carousel with tiles that activate property listing cards. Use the previous and next buttons to navigate.
1/62
Property Description
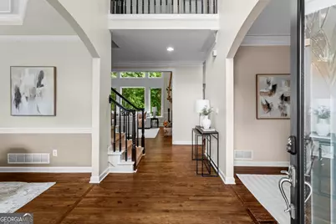
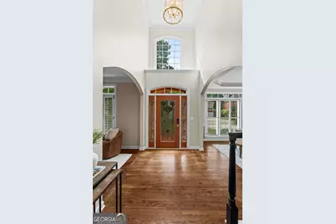
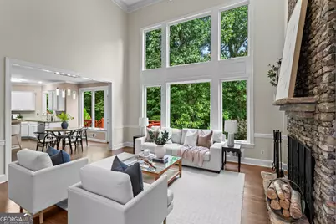
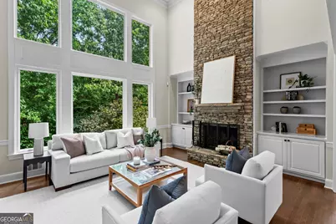
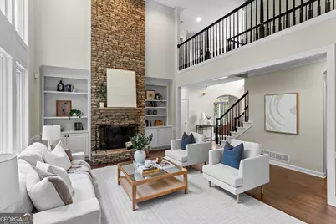
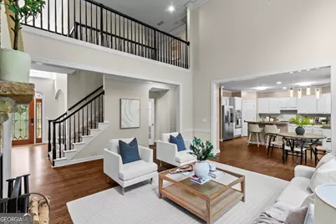
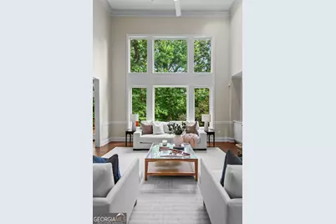
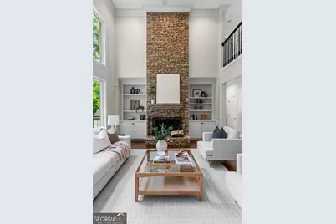
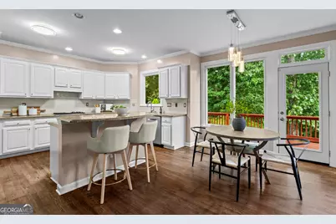
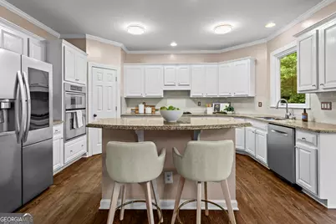
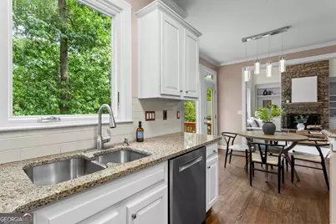
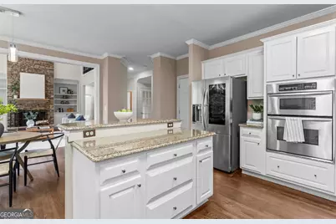
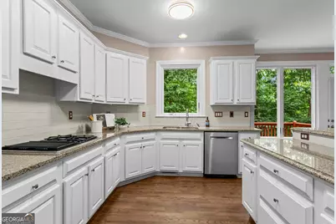
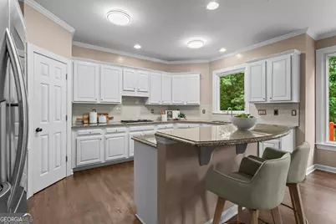
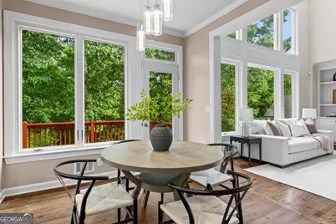
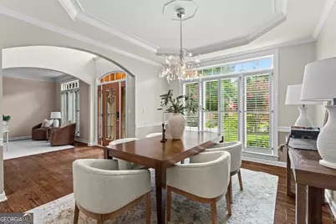
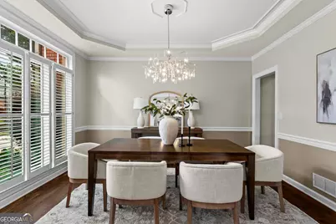
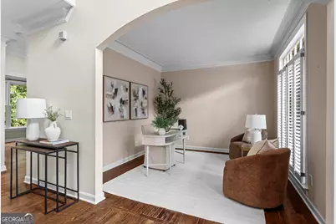
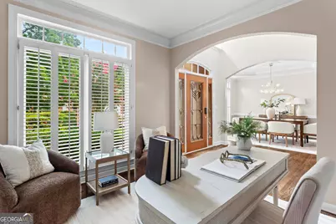
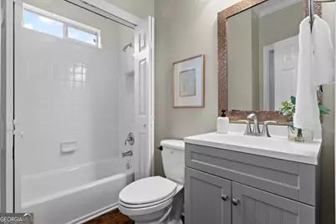
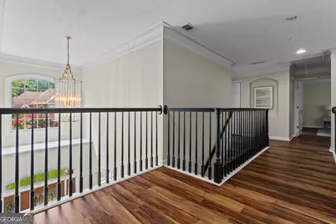
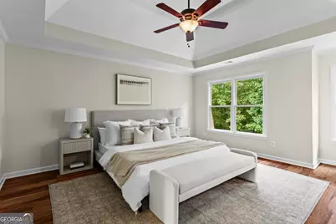
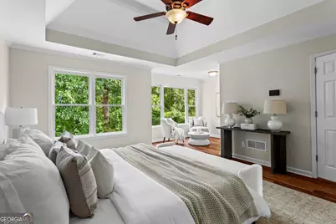
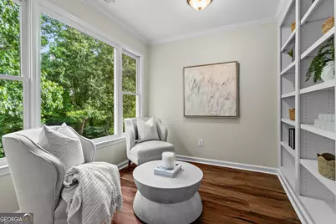
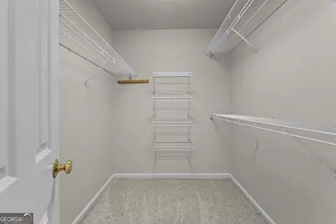
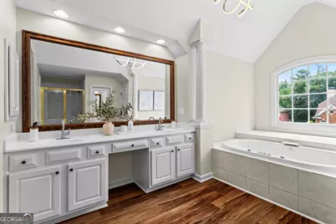
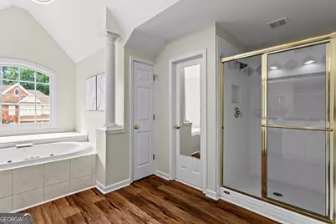
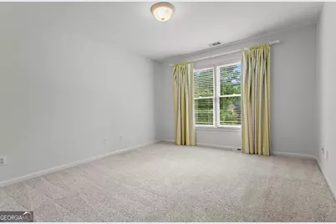
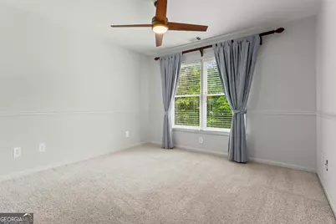
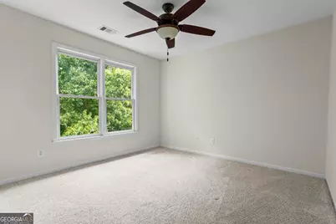
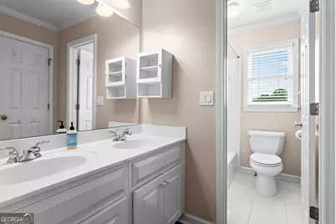
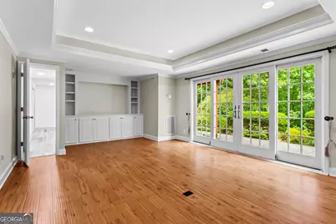
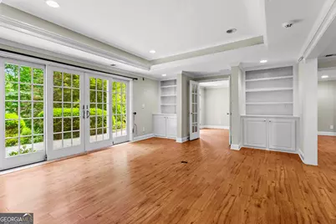
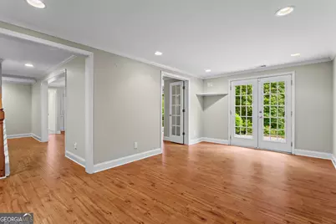
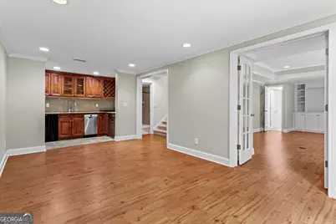
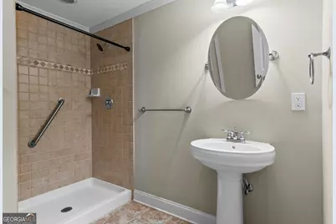
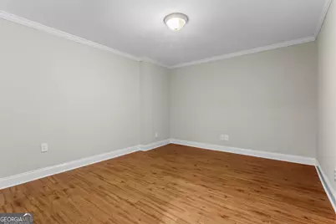
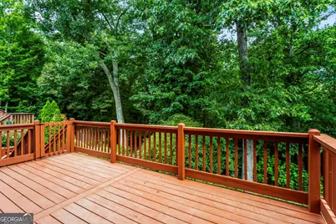
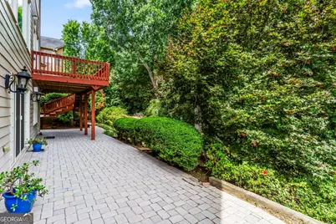
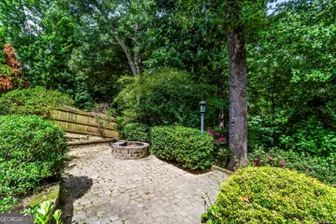
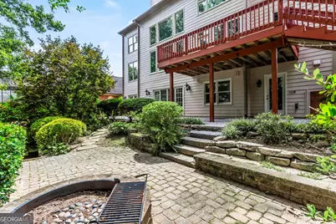
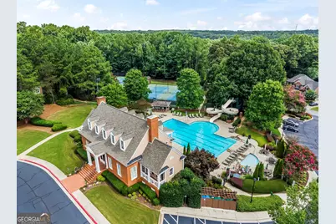
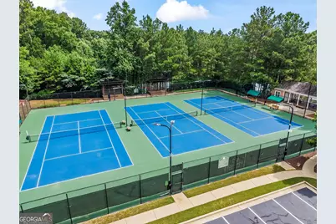
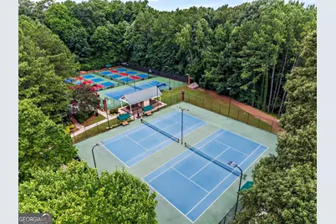
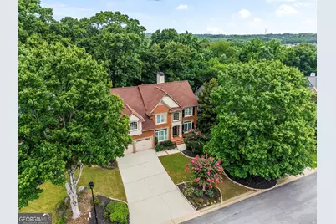
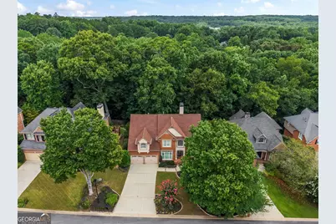
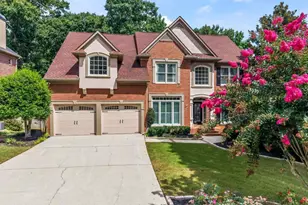
Beautifully maintained and thoughtfully designed, 4968 Highland Oaks Way offers timeless architecture, spacious living areas, and the exceptional lifestyle that makes Vinings Estates one of the area's most sought-after communities. A soaring two-story family room anchored by a floor-to-ceiling stone fireplace creates an impressive focal point, while abundant natural light and hardwood floors add warmth throughout the main level. The spacious kitchen features extensive cabinetry, stone countertops, a beautiful center island, gas cooktop, generous prep space, large pantry and a sunny breakfast area overlooking the backyard. Just off the kitchen, the deck provides the perfect setting for grilling, outdoor dining, and entertaining while enjoying peaceful views of the beautifully landscaped backyard, complete with a patio, fire pit, and terraced greenspace that invites both relaxation and exploration. The main level also offers an elegant dining room and a versatile front room that can serve as a formal living room, home office, playroom, mahjong room or additional sitting area, allowing the next owner to tailor the space to their lifestyle. A guest bedroom and full bathroom on the main level provide comfortable accommodations for visitors or multigenerational living. Upstairs, the oversized primary suite offers a peaceful retreat with a vaulted tray ceiling, sitting area, two spacious walk-in closet, and an ensuite bathroom featuring vaulted ceilings, dual vanities, a soaking tub, and separate shower. Three additional bedrooms are located on the second floor, along with a Jack-and-Jill bathroom that also offers convenient hallway access. The laundry room is also located upstairs, with additional washer and dryer hookups available on the terrace level. The finished terrace level offers exceptional flexibility and is well suited for multigenerational living, a private guest suite, or space for an au pair. In addition to a bedroom, full bathroom, recreation room, and flex space ideal for a media room, home gym, or office, the lower level also includes a kitchenette with a sink, dishwasher, mini refrigerator, oven, and electric cooktop. Walk-out access to the backyard and patio creates a seamless connection between the indoor and outdoor living spaces. Located within the established Vinings Estates community, residents enjoy outstanding amenities including multiple swimming pools, tennis and pickleball courts, a clubhouse, fitness center, playgrounds, walking trails, and an active neighborhood lifestyle, all with convenient access to Vinings, Smyrna, The Battery, Buckhead, Midtown, and Downtown Atlanta. This is an exceptional opportunity to enjoy generous living spaces, timeless design, and one of Cobb County's premier neighborhoods.
Full Property Details
Full Property Details for 4968 Highland Oaks Way SE
General
- Price: $770,000
- HOA FEE: $1,100
- Taxes: $1,153 (2025)
- Status: Active
- Type: Single Family
- Source: GAMLS_Atlanta
- MLS ID: 10811693
- Updated: 9/6/2026
- Added to Site: 121 day(s) ago
Interior
- Rooms/Areas: Bonus Room, Family Room, Library, Media Room, Office
- Interior Features: Bookcases, Double Vanity, In-Law Floorplan, Separate Shower, Tray Ceiling(s), Vaulted Ceiling(s), Walk-In Closet(s), Whirlpool Tub
- Fireplace: Yes
- Number of Fireplaces: 1
- Fireplace(s): Family Room, Gas Starter, Living Room, Family Room, Gas Starter, Living Room
- Appliances: Cooktop, Dishwasher, Disposal, Double Oven, Gas Water Heater, Microwave, Refrigerator
Rooms
Bathrooms
- Total Bathrooms: 4
- Full Bathrooms: 4
- Upper Floor Baths: 2
- Upper - Full Baths: 2
- Main - Full Baths: 1
- Lower - Full Baths: 1
Bedrooms
- Total Bedrooms: 6
- Bedrooms Upper: 4
- Bedrooms Lower: 1
- Bedrooms-Up1: 4
- Bedrooms Main: 1
- Bedrooms-Dn1: 1
Other Rooms
- Kitchen: Breakfast Area, Breakfast Bar, Breakfast Room, Kitchen Island, Second Kitchen, Walk-In Pantry
- Laundry: In Basement, In Hall, Laundry Closet, Upper Level
Additional Information
- Shared Pool: Yes
- Tennis: Yes
Exterior
- Exterior Features: Other, Sprinkler System
Parking
- Parking Features: Attached, Garage, Garage Door Opener, Kitchen Level
Location
- County: Cobb
- Driving Directions: GPS
School Information
- Elementary School: Nickajack
- Middle School: Griffin
- High School: Campbell
Community
- Assoc. Fees Include: Maintenance Exterior, Maintenance Grounds, Management Fee, Swimming, Tennis, Trash
Heating & Cooling
- Cooling Type: Ceiling Fan(s), Central Air, Whole House Fan
- Heating Type: Forced Air, Natural Gas
Utilities
- Water/Sewer: Public Sewer
Structural Information
- Architectural Style: Brick Front, Traditional
- Construction Status: Resale
- Basement: Yes
- Basement Desc.: Finished Bath, Daylight, Exterior Entry, Finished, Full, Interior Entry
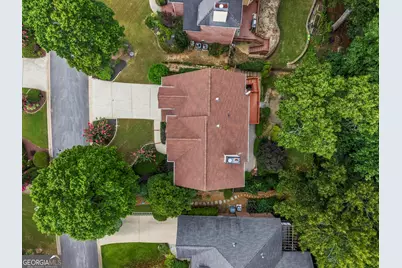
- Roof: Composition
- Stories/Levels: Two
- Living Area: 4,133 Sq. Ft.
- Finished Total: 4,133 Sq. Ft.
- Finished Above Grnd: 2,955 Sq. Ft.
- Finished Below Grnd: 1,178 Sq. Ft.
- Year Built: 1999
Lot Features
- Lot Size (Acres): 0.546
- Lot Size Range: .546
- Lot Size Source: Public Records
- Lot Description: Private
Water Features
- Water Front Name: NONE
Financial Considerations
- Association Fee: Yes
- Association Fee: $1,100
- Tax Amount: $1,153
- Tax Year: 2025
Disclosures and Reports
- Section: 2
- Block: A
- Lot Number: 39
- Block/Lot/Section: 2
Listing Courtesy of: Compass
Get Pre-Approved Today
Schools
Schools serving 4968 Highland Oaks Way SE
School District:Cobb County School District
| Name | Grades | Distance |
|---|---|---|
Nickajack Elementary School 4555 Mavell Road, Smyrna, GA 30082 | K-5 | 1 mi |
Griffin Middle School 4010 King Springs Road Southeast, Smyrna, GA 30082 | 6-8 | 1.5 mi |
Campbell High School 925 Powder Springs Street, Smyrna, GA 30080 | 9-12 | 3.5 mi |
Disclaimer:
School attendance boundaries provided by ATTOM Data Solutions and are for reference only. Contact the school directly to verify enrollment eligibility.
Price & Sales History for 4968 Highland Oaks Way SE
Date
Details
Price
Change
Source
9/03/2026
Price Reduced
$770,000
-1.91%
MLS
7/23/2026
Listed
$785,000
—
MLS
Disclaimer: Historical sales information is derived from public records provided by the county offices. Information is not guaranteed and should be independently verified.
Tax History
Tax History for 4968 Highland Oaks Way SE
Year
Property Taxes
Change
Tax Assessment
Change
2026
$1,001
-13%
$292,652
8%
2025
$1,153
15%
$271,624
-55%
2023
$1,001
—
$610,060
125%
2023
$1,001
-13%
$271,624
34%
2022
$1,153
-2%
$201,952
5%
2021
$1,178
-73%
$192,908
10%
2019
$4,287
9%
$174,596
12%
2018
$3,920
6%
$155,332
—
2017
$3,688
5%
$155,332
6%
2016
$3,517
-2%
$146,284
—
2015
$3,602
-1%
$146,284
—
2014
$3,636
-1%
$146,284
—
2013
$3,671
—
$146,284
—
Disclaimer: Historical tax information is derived from public records provided by the county offices. Information is not guaranteed and should be independently verified.
Estimate the Cost
Estimate the Cost for 4968 Highland Oaks Way SE
4968 Highland Oaks Way SE, Mableton, GA 30126 (MLS# 10811693) is a Single Family property with 6 bedrooms and 4 full bathrooms. 4968 Highland Oaks Way SE is currently listed for $770,000 and was received on July 23, 2026. Want to learn more about 4968 Highland Oaks Way SE? Do you have questions about finding other Single Family real estate for sale in Mableton? You can browse all Mableton real estate or contact a Coldwell Banker agent to request more information.