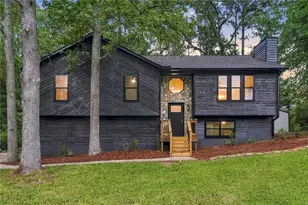
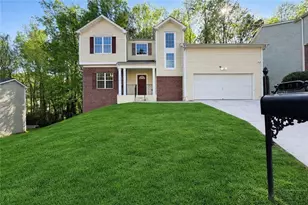
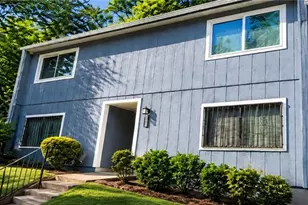
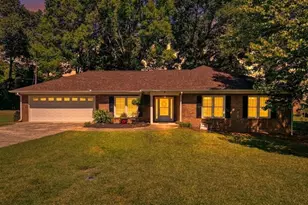
This is a carousel with tiles that activate property listing cards. Use the previous and next buttons to navigate.
1/1
$425,000
This is a carousel with tiles that activate property listing cards. Use the previous and next buttons to navigate.
1/1
Property Description
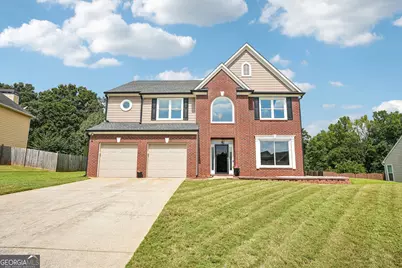
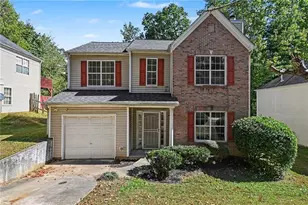
Welcome home to this beautifully maintained five bedroom, two and a half bath home offering 2,874 square feet of living space in the established Huntcrest neighborhood of Mableton. With generous living areas, thoughtful updates, and many of the home's major components already replaced, this home offers both space and peace of mind for its next owner. The main level features a formal living room and separate dining room, along with a spacious family room centered around a cozy fireplace. The kitchen features updated granite countertops and plenty of space for everyday living and entertaining. Updated bathrooms add to the home's move in ready appeal, while five bedrooms provide flexibility for family, guests, a home office, or additional flex space. Outside, enjoy a large, level backyard with plenty of room for entertaining, play, pets, gardening, or simply relaxing outdoors. A two car garage provides additional parking and storage. Even more impressive is the extensive list of major improvements already completed. New siding, new windows, a new roof, new HVAC systems, and a new water heater all completed within the last 5 years, mean many of the home's most important and costly components have already been replaced. With its spacious floor plan, updated features, large backyard, and extensive recent improvements, this home offers a combination that is hard to find. Schedule your showing today and see all that this home has to offer.
Full Property Details
Full Property Details for 5067 Huntcrest Dr SW
General
- Sold For: $425,000
- HOA FEE: $600
- Taxes: $3,533 (2025)
- Status: Closed
- Type: Single Family
- Source: GAMLS_Atlanta
- MLS ID: 10850121
- Added to Site: 40 day(s) ago
Interior
- Rooms/Areas: Family Room, Laundry
- Interior Features: Double Vanity, Pull-Down Attic Stairs, Walk-In Closet(s)
- Fireplace: Yes
- Number of Fireplaces: 1
- Fireplace(s): Family Room, Family Room
- Appliances: Dishwasher, Disposal, Microwave
Rooms
Bathrooms
- Total Bathrooms: 3
- Full Bathrooms: 2
- Half Bathrooms: 1
- Upper Floor Baths: 2
- Upper - Full Baths: 2
- Main - 1/2 Baths: 1
Bedrooms
- Total Bedrooms: 5
- Bedrooms Upper: 5
- Bedrooms-Up1: 5
Other Rooms
- Kitchen: Breakfast Room, Pantry
- Laundry: Laundry Closet
Additional Information
- Shared Pool: Yes
Exterior
- Exterior Features: Other
Parking
- Parking Features: Attached, Garage, Garage Door Opener
Location
- County: Cobb
- Driving Directions: From I-285, exit Hollowell Pkwy (US 78/278), head west on Veterans Memorial, turn right on Floyd Rd SW, left on Clay Rd SW, left on Huntcrest Dr SW. 5067 Huntcrest Dr SW is on the right.
School Information
- Elementary School: Sanders
- Middle School: Garrett
- High School: South Cobb
Community
- Assoc. Fees Include: None
Heating & Cooling
- Cooling Type: Ceiling Fan(s), Central Air
- Heating Type: Central, Natural Gas
Utilities
- Water/Sewer: Public Sewer
Structural Information
- Architectural Style: Brick Front, Traditional
- Construction Status: Resale
- Basement Desc.: None
- Roof: Other
- Stories/Levels: Two
- Living Area: 2,874 Sq. Ft.
- Finished Total: 2,874 Sq. Ft.
- Finished Above Grnd: 2,874 Sq. Ft.
- Year Built: 2000
Lot Features
- Lot Size (Acres): 0.46
- Lot Size Range: .46
- Lot Size Source: Public Records
- Lot Description: Level, Other
Water Features
- Water Front Name: NONE
Financial Considerations
- Association Fee: Yes
- Association Fee: $600
- Tax Amount: $3,533
- Tax Year: 2025
Disclosures and Reports
- Section: 2ND
- Lot Number: 1152
- Block/Lot/Section: 2ND
Listing Courtesy of: Keller Williams Realty PeachtreeRoad
Sold by Non-Mls Company
Get Pre-Approved Today
Schools
Schools serving 5067 Huntcrest Dr SW
School District:Cobb County School District
| Name | Grades | Distance |
|---|---|---|
Sanders Elementary School 1550 Anderson Mill Road, Austell, GA 30106 | K-5 | 1.2 mi |
Garrett Middle School 5235 Austell Powder Springs Road Southwest, Austell, GA 30106 | 6-8 | 2.5 mi |
South Cobb High School 1920 Clay Road Southwest, Austell, GA 30106 | 9-12 | 0.6 mi |
Disclaimer:
School attendance boundaries provided by ATTOM Data Solutions and are for reference only. Contact the school directly to verify enrollment eligibility.
Price & Sales History for 5067 Huntcrest Dr SW
Date
Details
Price
Change
Source
10/30/2026
Sold
$425,000
—
MLS
9/24/2026
Listed
$425,000
—
MLS
Disclaimer: Historical sales information is derived from public records provided by the county offices. Information is not guaranteed and should be independently verified.
5067 Huntcrest Drive SW, Mableton, GA 30126 (MLS# 10850121) is a Single Family property that was sold at $425,000 on October 30, 2026. Want to learn more about 5067 Huntcrest Drive SW? Do you have questions about finding other Single Family real estate for sale in Mableton? You can browse all Mableton real estate or contact a Coldwell Banker agent to request more information.