This is a carousel with tiles that activate property listing cards. Use the previous and next buttons to navigate.
1/1
$685,000
This is a carousel with tiles that activate property listing cards. Use the previous and next buttons to navigate.
1/1
Property Description
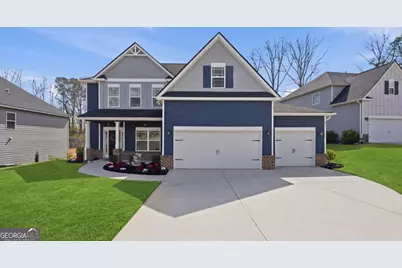
Luxury, flexibility, and backyard goals - all in one. Welcome to this stunning 5-bedroom, 3.5-bath home in Mableton featuring two primary suites (main level + upstairs) and two laundry rooms - a rare layout designed for comfort and convenience. Step inside to an open-concept design with upgraded LVP flooring, coffered ceilings, and a showstopping gourmet kitchen featuring an oversized island, quartz countertops, custom cabinetry, Samsung double ovens (convertible to three), and under-cabinet lighting. The living space is anchored by a cozy gas fireplace with custom shiplap detail - perfect for everyday living and entertaining. Upstairs, the primary suite has been fully customized with a spa-style frameless shower equipped with dual shower heads plus a rainfall shower head, and an expansive walk-in closet system created by combining multiple rooms, plus a bonus flex space currently used as a gym. But the real wow factor? Your private backyard oasis. Enjoy an in-ground pool surrounded by turf, extended concrete for lounging, a gazebo and bar area, surround sound, and a wood-burning outdoor fireplace upgraded to brick. No detail was overlooked in creating a space that seamlessly blends function with elevated design. The home is equipped with smart technology allowing remote access to the garage, doors, and security system, along with a Bluetooth-controlled sprinkler system, dual HVAC systems, two water heaters, and an oversized 3-car garage - designed to support modern living. Located just minutes from the new Chick-Fil-A, shopping, dining, and attractions like Six Flags Over Georgia - this home offers a lifestyle that's hard to find. This isn't just a home - it's an experience.
Full Property Details
Full Property Details for 528 Glen Abbey Circle SE
General
- Sold For: $685,000
- HOA FEE: $1,000
- Taxes: $6,383 (2025)
- Status: Closed
- Type: Single Family
- Source: GAMLS_Atlanta
- MLS ID: 10713084
- Added to Site: 248 day(s) ago
Interior
- Rooms/Areas: Exercise Room, Family Room, Foyer, Laundry
- Interior Features: Double Vanity, High Ceilings, Master On Main Level, Pull-Down Attic Stairs, Separate Shower, Soaking Tub, Two Story Foyer, Walk-In Closet(s)
- Fireplace: Yes
- Number of Fireplaces: 2
- Fireplace(s): Gas Log, Living Room, Outside, Gas Log, Living Room, Outside
- Appliances: Cooktop, Dishwasher, Disposal, Double Oven, Microwave, Smart Appliance(s)
Rooms
Bathrooms
- Total Bathrooms: 4
- Full Bathrooms: 3
- Half Bathrooms: 1
- Upper Floor Baths: 2
- Upper - Full Baths: 2
- Main - Full Baths: 1
- Main - 1/2 Baths: 1
Bedrooms
- Total Bedrooms: 5
- Bedrooms Upper: 4
- Bedrooms-Up1: 4
- Bedrooms Main: 1
Other Rooms
- Kitchen: Breakfast Area, Kitchen Island, Pantry, Walk-In Pantry
- Laundry: Laundry Closet, Other, Upper Level
Additional Information
- Pool: Yes
- Pool Description: In Ground, Salt Water
Exterior
- Exterior Features: Lighting, Sprinkler System
Parking
- Parking Features: Attached, Garage, Garage Door Opener
Location
- County: Cobb
- Driving Directions: The home is GPS friendly. :-)
School Information
- Elementary School: Harmony Leland
- Middle School: Betty Gray
- High School: Pebblebrook
Community
- Assoc. Fees Include: Maintenance Grounds
Heating & Cooling
- Cooling Type: Central Air
- Heating Type: Central
Utilities
- Water/Sewer: Public Sewer
Structural Information
- Architectural Style: Craftsman
- Construction Status: Resale
- Basement Desc.: None
- Roof: Composition
- Stories/Levels: Two
- Living Area: 3,429 Sq. Ft.
- Finished Total: 3,429 Sq. Ft.
- Finished Above Grnd: 3,429 Sq. Ft.
- Year Built: 2019
Lot Features
- Lot Size (Acres): 0.272
- Lot Size Range: .272
- Lot Size Source: Public Records
- Lot Description: Level, Private
Water Features
- Water Front Name: NONE
Financial Considerations
- Association Fee: Yes
- Association Fee: $1,000
- Tax Amount: $6,383
- Tax Year: 2025
Disclosures and Reports
- Special Conditions: Owned by Agent
- Section: 2
- Block: 3
- Lot Number: 276
- Block/Lot/Section: 2
Listing Courtesy of: eXp Realty
Sold by Keller Williams Realty Cityside
Get Pre-Approved Today
Schools
Schools serving 528 Glen Abbey Circle SE
School District:Cobb County School District
| Name | Grades | Distance |
|---|---|---|
Clay-Harmony Leland Elementary School 6326 Factory Shoals Road Southwest, Mableton, GA 30126 | K-5 | 1.7 mi |
Betty Gray Middle School 1550 Pebble Brook Circle, Mableton, GA 30126 | 6- | 2.2 mi |
Pebblebrook High School 991 Old Alabama Road Southwest, Mableton, GA 30126 | 9-12 | 2.5 mi |
Disclaimer:
School attendance boundaries provided by ATTOM Data Solutions and are for reference only. Contact the school directly to verify enrollment eligibility.
Price & Sales History for 528 Glen Abbey Circle SE
Date
Details
Price
Change
Source
6/23/2026
Sold
$685,000
-2.07%
MLS
3/18/2026
Listed
$699,500
—
MLS
Disclaimer: Historical sales information is derived from public records provided by the county offices. Information is not guaranteed and should be independently verified.
528 Glen Abbey Circle SE, Mableton, GA 30126 (MLS# 10713084) is a Single Family property that was sold at $685,000 on June 23, 2026. Want to learn more about 528 Glen Abbey Circle SE? Do you have questions about finding other Single Family real estate for sale in Mableton? You can browse all Mableton real estate or contact a Coldwell Banker agent to request more information.