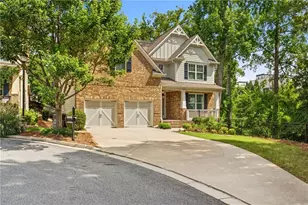
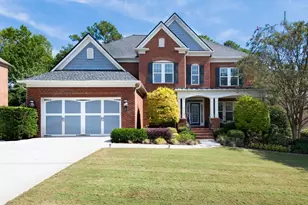
This is a carousel with tiles that activate property listing cards. Use the previous and next buttons to navigate.
1/1
$925,000
This is a carousel with tiles that activate property listing cards. Use the previous and next buttons to navigate.
1/1
Property Description
FRESHLY PAINTED INTERIOR - UPDATED WHITE KITCHEN - MOVE IN READY! This home now has the WOW FACTOR that your buyers have been looking for! Ideally located near Whitefield Academy this home delivers both convenience and exceptional value in one of metro Atlanta's most desirable areas. NEW DOUBLE FRONT DOORS invite you into the light filled two-story foyer. The MAIN LEVEL features refinished hardwood floors, a spacious dining room, flex room and a soaring two-story family room-perfectly designed for both entertaining and everyday living. Also on the MAIN LEVEL you will find a BEDROOM AND FULL BATH. The open-concept UPDATED WHITE KITCHEN offers generous granite counter space, an island with bar seating, and a bright breakfast area overlooking the private, wooded backyard. Just off the main living space, enjoy the newly added COMPOSITE DECK along with the JACUZZI HOT TUB creating an ideal spot to relax, work, or gather year-round. UPSTAIRS, the vaulted PRIMARY SUITE serves as a true retreat, complete with a sitting area and an additional flex room-perfect for a home office, nursery, or fitness space. The newly RENOVATED SPA-LIKE PRIMARY BATH features dual shower heads, a freestanding soaking tub, dual vanities, and luxury vinyl flooring. Upstairs features THREE additional bedrooms and TWO well-appointed bathrooms, including an ensuite and Jack-and-Jill layout. The FINISHED TERRACE LEVEL expands your living space offering a media/rec room, kitchenette, RENOVATED FULL BATH, and additional 6TH BDRM/office/flex space. Step outside into the NEW SCREEN PORCH and FIREPIT area overlooking the expansive, private .65-acre wooded lot. ADDITIONAL HIGHLIGHTS include a new hot water heater and a spacious 3-car garage. The community of Vinings Estates features resort-style amenities including multiple pools, tennis and pickleball courts, clubhouses, and a fitness center. The location is ideal. minutes from I-285, downtown ATL and Hartsfied International. All just minutes from The Battery, Downtown Atlanta, Truist Park, major interstates and Hartsfield International. IF YOU ARE A PICKY BUYER - THIS HOME IS CALLING YOUR NAME!
Full Property Details
Full Property Details for 5356 Windsor Green Ct
General
- Sold For: $925,000
- HOA FEE: $1,100
- Taxes: $9,464 (2025)
- Status: Closed
- Type: Single Family
- Source: GAMLS_Atlanta
- MLS ID: 10787033
- Added to Site: 64 day(s) ago
Interior
- Rooms/Areas: Office, Laundry, Exercise Room, Family Room, Bonus Room
- Interior Features: Double Vanity, Walk-In Closet(s), Other, Bookcases, Vaulted Ceiling(s)
- Fireplace: Yes
- Number of Fireplaces: 1
- Fireplace(s): Family Room, Gas Log, Gas Starter, Family Room, Gas Log, Gas Starter
- Appliances: Dishwasher, Disposal, Double Oven, Gas Water Heater, Microwave, Other, Refrigerator
Rooms
Bathrooms
- Total Bathrooms: 5
- Full Bathrooms: 5
- Upper Floor Baths: 3
- Upper - Full Baths: 3
- Main - Full Baths: 1
- Lower - Full Baths: 1
Bedrooms
- Total Bedrooms: 6
- Bedrooms Upper: 4
- Bedrooms Lower: 1
- Bedrooms-Up1: 4
- Bedrooms Main: 1
- Bedrooms-Dn1: 1
Other Rooms
- Kitchen: Kitchen Island, Country Kitchen, Breakfast Bar, Breakfast Room, Pantry
- Laundry: Other
Additional Information
- Shared Pool: Yes
Exterior
- Exterior Features: Lighting, Garden
Parking
- Parking Features: Attached, Garage
Location
- County: Cobb
- Driving Directions: GPS Friendly
School Information
- Elementary School: Nickajack
- Middle School: Griffin
- High School: Campbell
Community
- Assoc. Fees Include: Reserve Fund, Maintenance Grounds
Heating & Cooling
- Cooling Type: Central Air
- Heating Type: Central
Utilities
- Water/Sewer: Public Sewer
Structural Information
- Architectural Style: Traditional
- Construction Status: Resale
- Basement: Yes
- Basement Desc.: Finished, Full, Exterior Entry, Daylight
- Roof: Composition
- Stories/Levels: Three Or More
- Living Area: 5,191 Sq. Ft.
- Finished Total: 5,191 Sq. Ft.
- Finished Above Grnd: 5,191 Sq. Ft.
- Year Built: 2003
Lot Features
- Lot Size (Acres): 0.65
- Lot Size Range: .65
- Lot Size Source: Owner
- Land Lease Avail: Yes
- Lot Description: Level
Financial Considerations
- Association Fee: Yes
- Association Fee: $1,100
- Tax Amount: $9,464
- Tax Year: 2025
Disclosures and Reports
- Block: 3
- Lot Number: UNITED STA
Listing Courtesy of: BHHS Georgia Properties
Sold by Keller Williams Realty

Get Pre-Approved Today
Schools
Schools serving 5356 Windsor Green Ct
School District:Cobb County School District
| Name | Grades | Distance |
|---|---|---|
Nickajack Elementary School 4555 Mavell Road, Smyrna, GA 30082 | K-5 | 1.4 mi |
Griffin Middle School 4010 King Springs Road Southeast, Smyrna, GA 30082 | 6-8 | 2.2 mi |
Campbell High School 925 Powder Springs Street, Smyrna, GA 30080 | 9-12 | 4.2 mi |
Disclaimer:
School attendance boundaries provided by ATTOM Data Solutions and are for reference only. Contact the school directly to verify enrollment eligibility.
Price & Sales History for 5356 Windsor Green Ct
Date
Details
Price
Change
Source
7/31/2026
Sold
$925,000
-5.13%
MLS
6/19/2026
Listed
$975,000
—
MLS
Disclaimer: Historical sales information is derived from public records provided by the county offices. Information is not guaranteed and should be independently verified.
5356 Windsor Green Court, Mableton, GA 30126 (MLS# 10787033) is a Single Family property that was sold at $925,000 on July 31, 2026. Want to learn more about 5356 Windsor Green Court? Do you have questions about finding other Single Family real estate for sale in Mableton? You can browse all Mableton real estate or contact a Coldwell Banker agent to request more information.