This is a carousel with tiles that activate property listing cards. Use the previous and next buttons to navigate.
1/1
$395,000
This is a carousel with tiles that activate property listing cards. Use the previous and next buttons to navigate.
1/1
Property Description
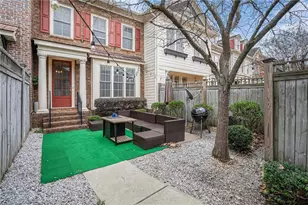
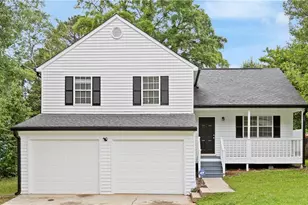
Welcome Home to Low-Maintenance Living in a Gated Community Inside the Perimeter! This well-maintained home features three spacious bedrooms, each with its own private full bath, plus a convenient half bath for guests. The split-foyer entrance and main level showcase beautiful hardwood flooring, abundant natural light, and a cozy kitchen nook. The modern kitchen is equipped with stainless steel appliances, granite countertops, a stylish tile backsplash, and a functional island-perfect for entertaining. A versatile separate dining room can also serve as a home office or creative space. Upstairs, the oversized primary suite features a spacious walk-in closet, a relaxing sitting area, and a spa-like bath with a tiled shower, double vanity, and jetted tub. A generously sized secondary bedroom includes its own private en-suite bath. The lower level provides an additional bedroom with a full bath, plus a two-car garage. Ideally located near shopping, dining, Truist Park, downtown Vinings, and with easy access to downtown Atlanta, this home is a must-see!
Full Property Details
Full Property Details for 5454 Alanis Pl SE #19
General
- Sold For: $395,000
- HOA FEE: $4,080
- Taxes: $1,355 (2024)
- Status: Closed
- Type: Condo
- Source: GAMLS_Atlanta
- MLS ID: 10618750
- Added to Site: 429 day(s) ago
Interior
- Rooms/Areas: Den, Family Room
- Interior Features: Double Vanity, Tray Ceiling(s), Walk-In Closet(s)
- Fireplace: Yes
- Number of Fireplaces: 1
- Fireplace(s): Family Room, Gas Log, Gas Starter, Family Room, Gas Log, Gas Starter
- Appliances: Dishwasher, Microwave, Oven/Range (Combo)
Rooms
Bathrooms
- Total Bathrooms: 4
- Full Bathrooms: 3
- Half Bathrooms: 1
- Upper Floor Baths: 2
- Upper - Full Baths: 2
- Main - 1/2 Baths: 1
- Lower - Full Baths: 1
Bedrooms
- Total Bedrooms: 3
- Bedrooms Upper: 2
- Bedrooms Lower: 1
- Bedrooms-Up1: 2
- Bedrooms-Dn1: 1
Other Rooms
- Kitchen: Breakfast Bar, Pantry, Solid-Surface Counters
- Laundry: Upper Level
Exterior
- Exterior Features: Balcony
Parking
- Parking Features: Garage
Location
- County: Cobb
- Driving Directions: GPS friendly
School Information
- Elementary School: Nickajack
- Middle School: Campbell
- High School: Campbell
Community
- Gated community: Yes
- Assoc. Fees Include: Insurance, Maintenance Exterior, Maintenance Grounds, Pest Control, Trash, Water
Heating & Cooling
- Cooling Type: Central Air
- Heating Type: Central, Natural Gas
Utilities
- Water/Sewer: Public Sewer
Structural Information
- Architectural Style: Brick Front, Traditional
- Construction Status: Resale
- Basement: Yes
- Basement Desc.: Finished Bath, Daylight, Finished, Full
- Roof: Composition
- Stories/Levels: Three Or More
- Living Area: 2,544 Sq. Ft.
- Finished Total: 2,544 Sq. Ft.
- Finished Above Grnd: 2,544 Sq. Ft.
- Year Built: 2005
Lot Features
- Lot Size (Acres): 0.02
- Lot Size Range: .02
- Lot Size Source: Public Records
- Lot Description: Level, Private
Water Features
- Water Front Name: NONE
Financial Considerations
- Association Fee: Yes
- Association Fee: $4,080
- Tax Amount: $1,355
- Tax Year: 2024
Disclosures and Reports
- Lot Number: 106
Listing Courtesy of: Samantha Lusk & Associates Realty
Sold by Dwelli

Get Pre-Approved Today
Schools
Schools serving 5454 Alanis Pl SE #19
School District:Cobb County School District
| Name | Grades | Distance |
|---|---|---|
Nickajack Elementary School 4555 Mavell Road, Smyrna, GA 30082 | K-5 | 2.2 mi |
Campbell Middle School 3295 Atlanta Road Southeast, Smyrna, GA 30080 | 6-8 | 3.8 mi |
Campbell High School 925 Powder Springs Street, Smyrna, GA 30080 | 9-12 | 5 mi |
Disclaimer:
School attendance boundaries provided by ATTOM Data Solutions and are for reference only. Contact the school directly to verify enrollment eligibility.
Price & Sales History for 5454 Alanis Pl SE #19
Date
Details
Price
Change
Source
5/28/2026
Sold
$395,000
-1.25%
MLS
11/19/2025
Price Reduced
$400,000
-3.38%
MLS
3/28/2025
Listed
$414,000
—
MLS
Disclaimer: Historical sales information is derived from public records provided by the county offices. Information is not guaranteed and should be independently verified.
5454 Alanis Place SE #19, Mableton, GA 30126 (MLS# 10618750) is a Condo property that was sold at $395,000 on May 28, 2026. Want to learn more about 5454 Alanis Place SE #19? Do you have questions about finding other Condo real estate for sale in Mableton? You can browse all Mableton real estate or contact a Coldwell Banker agent to request more information.