This is a carousel with tiles that activate property listing cards. Use the previous and next buttons to navigate.
1/1
$362,900
This is a carousel with tiles that activate property listing cards. Use the previous and next buttons to navigate.
1/1
Property Description
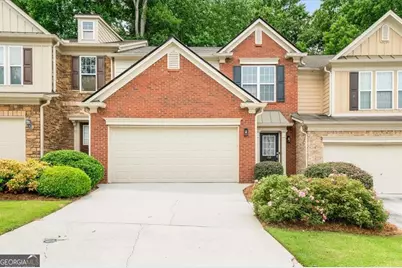
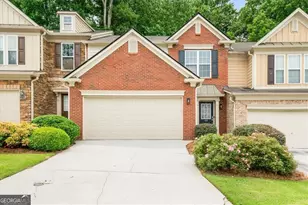
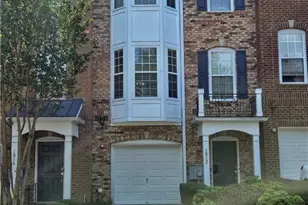
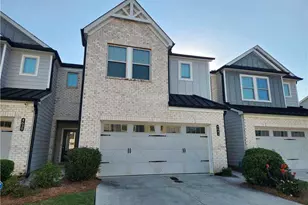
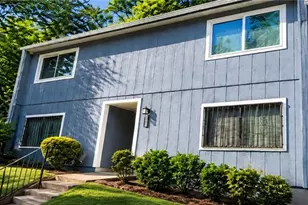
Beautiful townhome with a great location in a lovely community just outside the Perimeter, offering easy access to everything Metro Atlanta has to offer. A light-filled foyer welcomes you with gleaming hardwood floors that extend throughout the home, offering a completely carpet-free main level and stairs. The first level features a spacious living room with a gas fireplace, and seamless flow into the updated kitchen, complete with beautiful granite countertops, stainless steel appliances including a breakfast bar. The open dining area is enhanced with classic wainscoting and leads to an outdoor patio, perfect for entertaining. A stylish half bath completes the main level. Upstairs, you'll find three bedrooms, two full baths, and a generously sized laundry room. The primary suite offers vaulted ceilings, a well-appointed ensuite bath with dual vanities, soaking tub, separate shower, and a large walk-in closet. Major updates include a roof replaced in 2026, offering added peace of mind. Located in a desirable neighborhood with a sparkling salt water community pool and just 3 minutes from I-285, this home offers convenient access to Midtown, The Battery, Smyrna Market Village, I-75, I-20, and Hartsfield-Jackson Airport.
Full Property Details
Full Property Details for 5800 Oakdale Rd SE #168
General
- Sold For: $362,900
- HOA FEE: $2,220
- Taxes: $3,434 (2025)
- Status: Closed
- Type: Townhouse
- Source: GAMLS_Atlanta
- MLS ID: 10788429
- Added to Site: 135 day(s) ago
Interior
- Rooms/Areas: Laundry, Other
- Interior Features: High Ceilings
- Fireplace(s): Gas Log, Gas Starter, Gas Log, Gas Starter
- Appliances: Dishwasher, Disposal
Rooms
Bathrooms
- Total Bathrooms: 3
- Full Bathrooms: 2
- Half Bathrooms: 1
- Upper Floor Baths: 2
- Upper - Full Baths: 2
- Main - 1/2 Baths: 1
Bedrooms
- Total Bedrooms: 3
- Bedrooms Upper: 3
- Bedrooms-Up1: 3
Other Rooms
- Kitchen: Pantry
- Laundry: Upper Level
Parking
- Parking Features: Garage, Garage Door Opener
Location
- County: Cobb
- Driving Directions: Take I-285W. to exit 15 toward GA-280 S. Cobb Dr. Turn right onto S. Cobb Dr. left onto Highlands Parkway then left onto Oakdale Road SE. Go about 1.5 miles and turn right into The Regency at Riveline Crossing subdivision, home will be on the left. Coming from south Atlanta, take exit 15 make a lef
School Information
- Elementary School: Harmony Leland
- Middle School: Lindley
- High School: Pebblebrook
Community
- Assoc. Fees Include: Swimming, Tennis
Heating & Cooling
- Cooling Type: Other
- Heating Type: Central
Utilities
- Water/Sewer: Public Sewer
Structural Information
- Architectural Style: Other
- Construction Status: Resale
- Basement Desc.: None
- Roof: Other
- Stories/Levels: Two
- Living Area: 1,832 Sq. Ft.
- Finished Total: 1,832 Sq. Ft.
- Finished Above Grnd: 1,832 Sq. Ft.
- Year Built: 2007
Lot Features
- Lot Size (Acres): 0.2
- Lot Size Range: .2
- Lot Size Source: Public Records
- Lot Description: Other
Water Features
- Water Front Name: NONE
Financial Considerations
- Association Fee: Yes
- Association Fee: $2,220
- Tax Amount: $3,434
- Tax Year: 2025
Listing Courtesy of: Century 21 Connect Realty
Sold by The Agency
Get Pre-Approved Today
Schools
Schools serving 5800 Oakdale Rd SE #168
School District:Cobb County School District
| Name | Grades | Distance |
|---|---|---|
Clay-Harmony Leland Elementary School 6326 Factory Shoals Road Southwest, Mableton, GA 30126 | K-5 | 3.8 mi |
Betty Gray Middle School 1550 Pebble Brook Circle, Mableton, GA 30126 | 6- | 0.5 mi |
Pebblebrook High School 991 Old Alabama Road Southwest, Mableton, GA 30126 | 9-12 | 4.4 mi |
Disclaimer:
School attendance boundaries provided by ATTOM Data Solutions and are for reference only. Contact the school directly to verify enrollment eligibility.
Price & Sales History for 5800 Oakdale Rd SE #168
Date
Details
Price
Change
Source
10/16/2026
Sold
$362,900
—
MLS
6/18/2026
Listed
$362,900
—
MLS
Disclaimer: Historical sales information is derived from public records provided by the county offices. Information is not guaranteed and should be independently verified.
5800 Oakdale Road SE #168, Mableton, GA 30126 (MLS# 10788429) is a Townhouse property that was sold at $362,900 on October 16, 2026. Want to learn more about 5800 Oakdale Road SE #168? Do you have questions about finding other Townhouse real estate for sale in Mableton? You can browse all Mableton real estate or contact a Coldwell Banker agent to request more information.