This is a carousel with tiles that activate property listing cards. Use the previous and next buttons to navigate.
1/32
$445,000
This is a carousel with tiles that activate property listing cards. Use the previous and next buttons to navigate.
1/32
Property Description
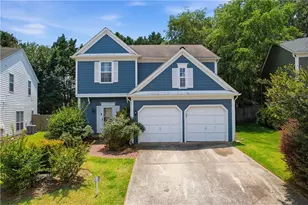
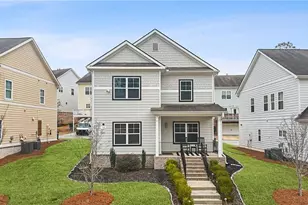
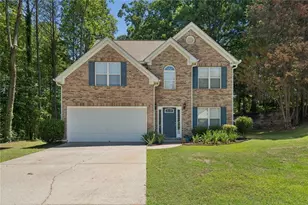
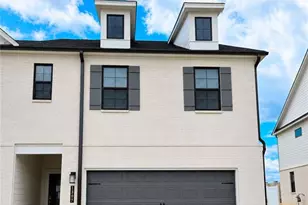
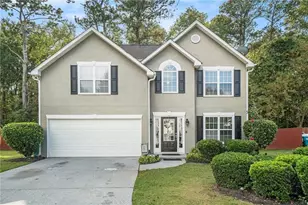
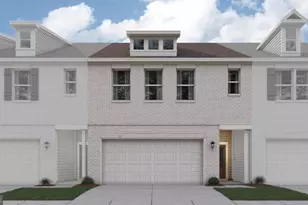
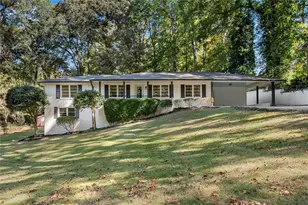
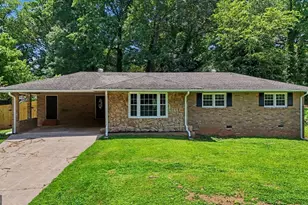
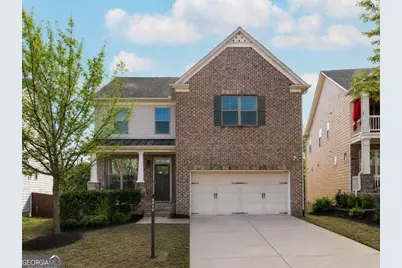
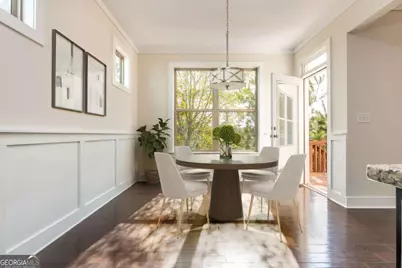
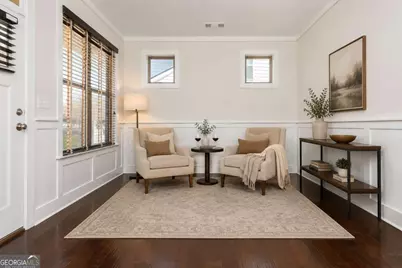
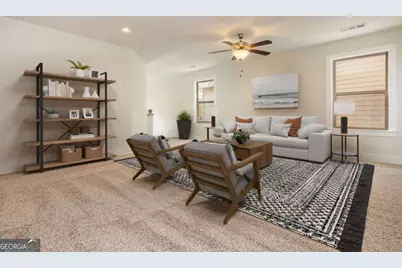
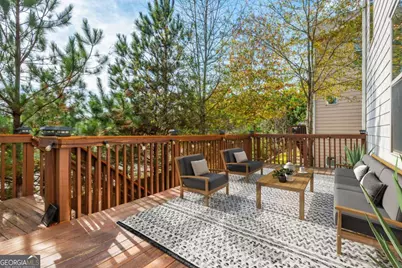
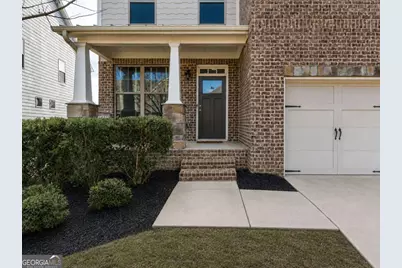
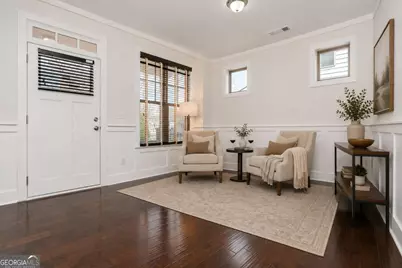
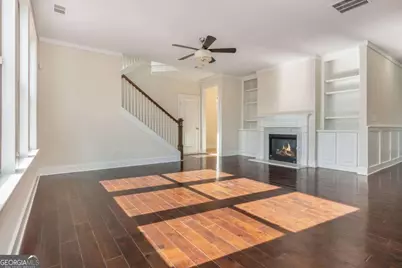
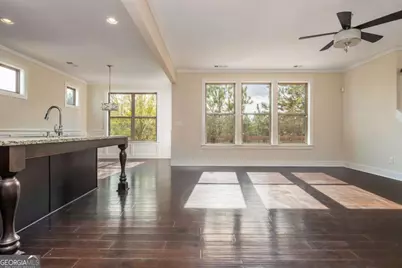
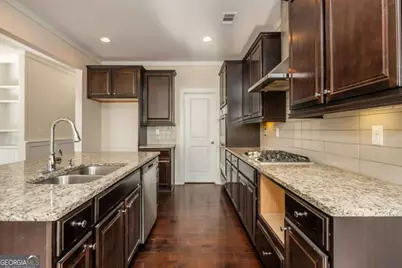
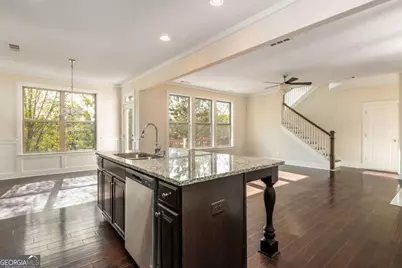
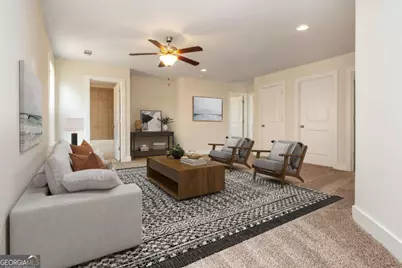
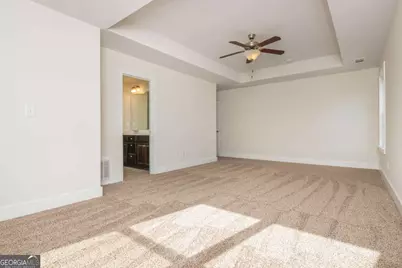
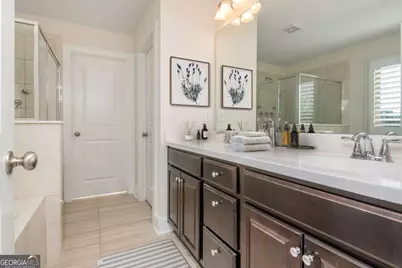
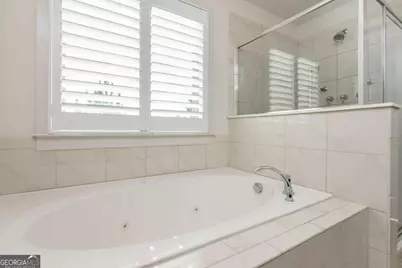
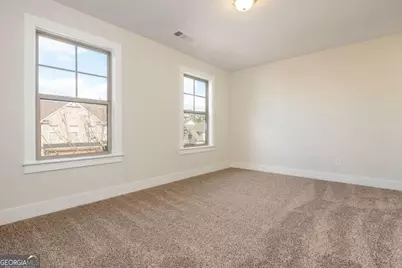
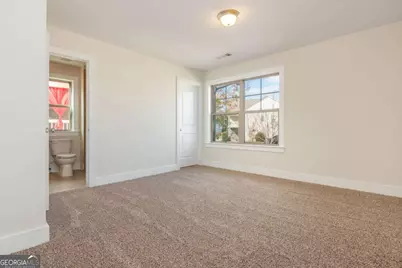
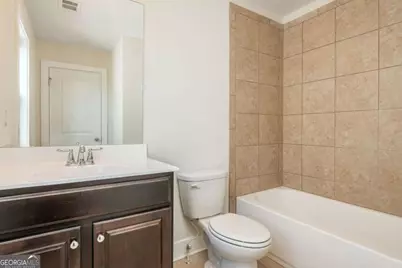
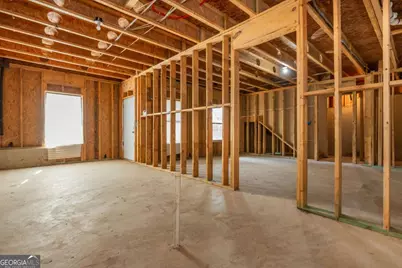
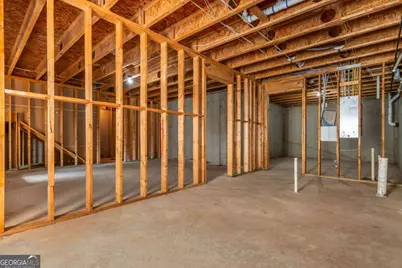
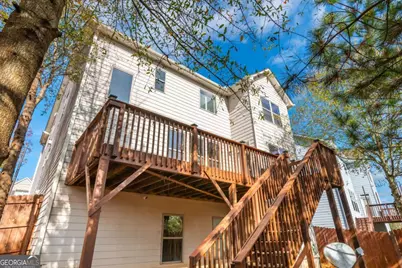
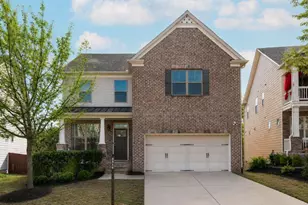
A charming covered front porch sets the tone before you even step inside - and this home only gets better from there. The oversized entry offers a natural flex space for a formal sitting area before opening into a kitchen built for real life: abundant cabinetry, granite countertops, stainless steel appliances, a designer backsplash, and an oversized island ready for everything from weeknight dinners to weekend gatherings. A walk-in pantry and mudroom off the garage round out a kitchen zone that's genuinely rare at this price point. The living area is warm and grounded - a fireplace flanked by custom built-ins gives it that lived-in, designed feel you can't manufacture. Upstairs, a generous second living area and oversized laundry room add the kind of everyday functionality that doesn't show up in the photos but you'll notice every single day. The primary suite delivers: spa-style bath with double vanities, soaking tub, tiled shower, and a custom walk-in closet. Every secondary bedroom comes with its own ensuite bath and walk-in closet - a combination almost impossible to find at this price. The full unfinished basement, already stubbed for a bath, is a blank canvas with serious upside - expand, finish, or hold as flex space. Step out to the deck off the kitchen, take in the fenced backyard, and consider the location: easy access to Atlanta and South Cobb, Publix and a brand-new Chick-fil-A minutes away, and a surrounding area actively gaining momentum. Mudroom. Walk-in pantry. Multiple ensuite baths. Custom built-ins. Full basement. All in one home, all at this price. That combination doesn't come around twice in Mableton.
Full Property Details
Full Property Details for 5914 High Hampton Ln SE
General
- Price: $445,000
- HOA FEE: $650
- Taxes: $5,531 (2025)
- Status: Active
- Type: Single Family
- Source: GAMLS_Atlanta
- MLS ID: 10760672
- Updated: 8/6/2026
- Added to Site: 92 day(s) ago
Interior
- Rooms/Areas: Laundry, Other
- Interior Features: High Ceilings, Rear Stairs
- Fireplace: Yes
- Number of Fireplaces: 1
- Fireplace(s): Family Room, Gas Log, Gas Starter, Family Room, Gas Log, Gas Starter
- Appliances: Dishwasher, Double Oven
Rooms
Bathrooms
- Total Bathrooms: 4
- Full Bathrooms: 4
- Upper Floor Baths: 3
- Upper - Full Baths: 3
- Main - Full Baths: 1
Bedrooms
- Total Bedrooms: 3
- Bedrooms Upper: 3
- Bedrooms-Up1: 3
Other Rooms
- Kitchen: Kitchen Island, Solid-Surface Counters, Walk-In Pantry
- Laundry: Upper Level
Parking
- Parking Features: Garage
Location
- County: Cobb
- Driving Directions: Please note, this is both a receivership property as well as short sale. Management holds court order for sell of property and does not require court approval, but all offers must get final approval by third property prior to binding. Sellers name on all contracts to be Liberty Solutions, LLC As Rec
School Information
- Elementary School: Harmony Leland
- Middle School: Lindley
- High School: Pebblebrook
Community
- Assoc. Fees Include: Maintenance Grounds
Heating & Cooling
- Cooling Type: Ceiling Fan(s), Central Air
- Heating Type: Central
Utilities
- Water/Sewer: Public Sewer
Structural Information
- Architectural Style: Traditional
- Construction Status: Resale
- Basement: Yes
- Basement Desc.: Bath/Stubbed, Exterior Entry, Full
- Roof: Composition
- Stories/Levels: Three Or More
- Living Area: 2,564 Sq. Ft.
- Finished Total: 2,564 Sq. Ft.
- Finished Above Grnd: 2,564 Sq. Ft.
- Year Built: 2016
Lot Features
- Lot Size (Acres): 0.102
- Lot Size Range: .102
- Lot Size Source: Public Records
- Lot Description: Other
Water Features
- Water Front Name: NONE
Financial Considerations
- Association Fee: Yes
- Association Fee: $650
- Tax Amount: $5,531
- Tax Year: 2025
Disclosures and Reports
- Special Conditions: As Is, Short Sale
Listing Courtesy of: Compass
Get Pre-Approved Today
Schools
Schools serving 5914 High Hampton Ln SE
School District:Cobb County School District
| Name | Grades | Distance |
|---|---|---|
Clay-Harmony Leland Elementary School 6326 Factory Shoals Road Southwest, Mableton, GA 30126 | K-5 | 2.2 mi |
Betty Gray Middle School 1550 Pebble Brook Circle, Mableton, GA 30126 | 6- | 1.5 mi |
Pebblebrook High School 991 Old Alabama Road Southwest, Mableton, GA 30126 | 9-12 | 2.8 mi |
Disclaimer:
School attendance boundaries provided by ATTOM Data Solutions and are for reference only. Contact the school directly to verify enrollment eligibility.
Price & Sales History for 5914 High Hampton Ln SE
Date
Details
Price
Change
Source
5/28/2026
Price Reduced
$445,000
-1.09%
MLS
5/06/2026
Listed
$449,900
—
MLS
Disclaimer: Historical sales information is derived from public records provided by the county offices. Information is not guaranteed and should be independently verified.
Tax History
Tax History for 5914 High Hampton Ln SE
Year
Property Taxes
Change
Tax Assessment
Change
2025
$5,531
25%
$214,868
-49%
2023
$4,417
—
$419,840
123%
2023
$4,417
—
$188,336
16%
2022
$4,413
4%
$161,732
6%
2021
$4,228
10%
$153,252
13%
2019
$3,839
-7%
$135,516
—
2018
$4,113
6%
$135,516
—
2017
$3,896
558%
$135,516
558%
2016
$592
1%
$20,600
3%
2015
$589
—
$20,000
—
Disclaimer: Historical tax information is derived from public records provided by the county offices. Information is not guaranteed and should be independently verified.
Estimate the Cost
Estimate the Cost for 5914 High Hampton Ln SE
5914 High Hampton Lane SE, Mableton, GA 30126 (MLS# 10760672) is a Single Family property with 3 bedrooms and 4 full bathrooms. 5914 High Hampton Lane SE is currently listed for $445,000 and was received on May 06, 2026. Want to learn more about 5914 High Hampton Lane SE? Do you have questions about finding other Single Family real estate for sale in Mableton? You can browse all Mableton real estate or contact a Coldwell Banker agent to request more information.