This is a carousel with tiles that activate property listing cards. Use the previous and next buttons to navigate.
1/1
$325,000
This is a carousel with tiles that activate property listing cards. Use the previous and next buttons to navigate.
1/1
Property Description
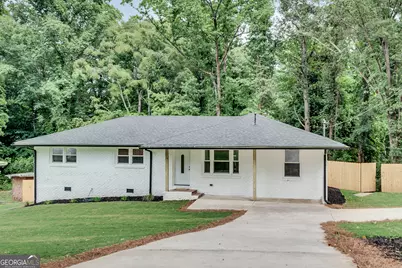
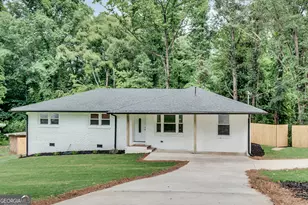
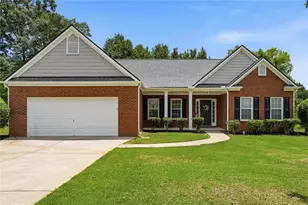
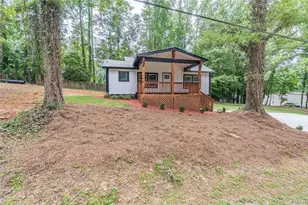
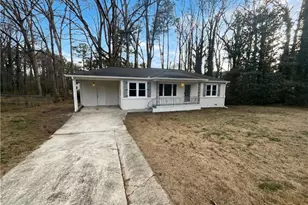
Welcome home to this beautifully renovated 4-bedroom, 2-bath ranch where thoughtful design and comfortable living come together in a layout that feels both open and intentionally private. Industrial-inspired hardwood flooring flows throughout the main living spaces, creating warmth and continuity from room to room, while soft carpet brings comfort to each bedroom and tile flooring adds a polished finish to the bathrooms. Tucked away on its own side of the home, the spacious primary suite offers a quiet retreat separate from the secondary bedrooms-an inviting escape at the end of the day. The spa-inspired in suite bath features a step-in shower, dual vanity, and a calming atmosphere designed to make everyday routines feel elevated. At the heart of the home, the bright and welcoming kitchen blends timeless style with practical function. Crisp white cabinetry, granite countertops, stainless steel oven, dishwasher, and microwave create a clean and modern backdrop, complemented by a soft neutral backsplash that keeps the space feeling light and airy. A kitchen window centered above the sink frames views of the backyard, bringing natural light into the space while making meal prep and morning coffee feel connected to the outdoors. Just beyond, the breakfast nook offers a cozy place to gather, with sliding glass doors opening onto a wooden patio-perfect for outdoor dining, relaxed seating, or enjoying quiet evenings under the open sky. Newly added steps lead gracefully down into the cleared backyard, now enclosed by a striking combination of natural wood and black chain-link 6-foot privacy fencing that creates both openness and peace of mind. Adjacent to the breakfast area, the living room becomes the natural place to gather-whether hosting friends for the latest sporting event, settling in for movie night, or simply enjoying everyday moments together. A concealed laundry area tucked neatly behind a retractable hallway door adds convenience without interrupting the home's clean aesthetic. Every update has been thoughtfully completed while leaving room for the next owners to bring their own personality and style. Cozy, refreshed, and move-in ready, this ranch is more than a renovation-it's a place waiting to become home.
Full Property Details
Full Property Details for 6030 Ridge Dr SE
General
- Sold For: $325,000
- Taxes: $2,701 (24)
- Status: Closed
- Type: Single Family
- Source: GAMLS_Atlanta
- MLS ID: 10728171
- Added to Site: 106 day(s) ago
Interior
- Rooms/Areas: Laundry
- Interior Features: Double Vanity, Master On Main Level, Pull-Down Attic Stairs, Tile Bath
- Appliances: Dishwasher, Disposal, Microwave, Stainless Steel Appliance(s)
Rooms
Bathrooms
- Total Bathrooms: 2
- Full Bathrooms: 2
- Main - Full Baths: 2
Bedrooms
- Total Bedrooms: 4
- Bedrooms Main: 4
Other Rooms
- Laundry: In Hall
Parking
- Parking Features: Parking Pad
Location
- County: Cobb
- Driving Directions: gps friendly
School Information
- Elementary School: Harmony Leland
- Middle School: Lindley
- High School: Pebblebrook
Community
- Assoc. Fees Include: None
Heating & Cooling
- Cooling Type: Central Air
- Heating Type: Electric
Utilities
- Water/Sewer: Public Sewer
Structural Information
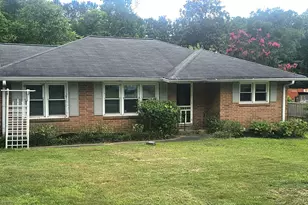
- Architectural Style: Brick 4 Side
- Construction Status: Updated/Remodeled
- Basement Desc.: None
- Roof: Tile
- Stories/Levels: One
- Living Area: 1,350 Sq. Ft.
- Finished Total: 1,350 Sq. Ft.
- Finished Above Grnd: 1,350 Sq. Ft.
- Year Built: 1963
Lot Features
- Lot Size (Acres): 0.46
- Lot Size Range: .46
- Lot Size Source: Other
- Lot Description: Open Lot, Sloped
Financial Considerations
- Tax Amount: $2,701.44
- Tax Year: 24
Listing Courtesy of: eXp Realty
Sold by Simply Homes ATL

Get Pre-Approved Today
Schools
Schools serving 6030 Ridge Dr SE
School District:Cobb County School District
| Name | Grades | Distance |
|---|---|---|
Clay-Harmony Leland Elementary School 6326 Factory Shoals Road Southwest, Mableton, GA 30126 | K-5 | 1.1 mi |
Lindley Middle School 50 Veterans Memorial Highway Southeast, Mableton, GA 30126 | 7-8 | 0.5 mi |
Pebblebrook High School 991 Old Alabama Road Southwest, Mableton, GA 30126 | 9-12 | 1.7 mi |
Disclaimer:
School attendance boundaries provided by ATTOM Data Solutions and are for reference only. Contact the school directly to verify enrollment eligibility.
Price & Sales History for 6030 Ridge Dr SE
Date
Details
Price
Change
Source
7/02/2026
Sold
$325,000
1.88%
MLS
3/27/2026
Listed
$319,000
—
MLS
Disclaimer: Historical sales information is derived from public records provided by the county offices. Information is not guaranteed and should be independently verified.
6030 Ridge Drive SE, Mableton, GA 30126 (MLS# 10728171) is a Single Family property that was sold at $325,000 on July 02, 2026. Want to learn more about 6030 Ridge Drive SE? Do you have questions about finding other Single Family real estate for sale in Mableton? You can browse all Mableton real estate or contact a Coldwell Banker agent to request more information.