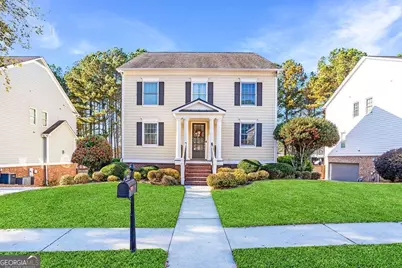
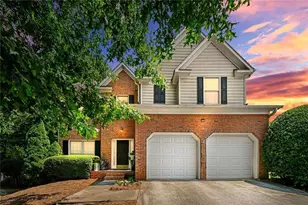
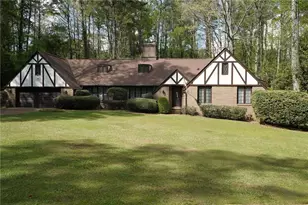
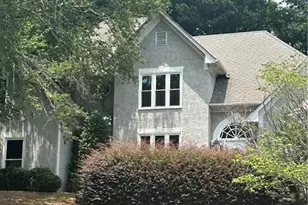
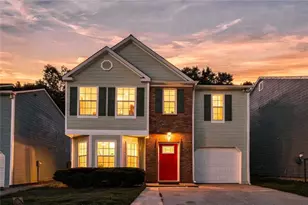
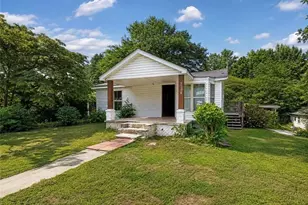
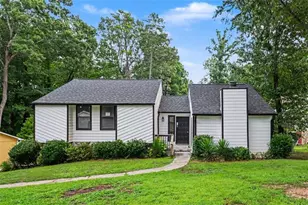
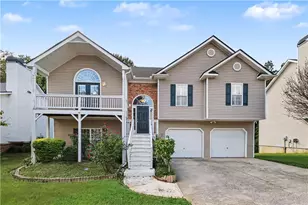
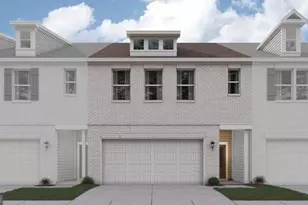
This is a carousel with tiles that activate property listing cards. Use the previous and next buttons to navigate.
1/1
$554,500
This is a carousel with tiles that activate property listing cards. Use the previous and next buttons to navigate.
1/1
Property Description
PRICE IMPROVEMENT - Motivated Seller - Modern Luxury in Legacy The River Line Experience elevated, modern luxury in Legacy The River Line, an exclusive gated enclave nestled in the heart of Mableton. Now featuring a price improvement, this exceptional 4-bedroom, 3.5-bath residence seamlessly blends sophisticated design with everyday comfort, showcasing expansive interiors, abundant natural light, and a beautifully finished basement-perfectly suited for entertaining, recreation, or multi-generational living. A spacious 2-car garage enhances both convenience and storage versatility. The sun-drenched main level introduces an open-concept design curated for today's lifestyle, where the living room, dining area, and gourmet kitchen flow effortlessly together. The chef-inspired kitchen is a true centerpiece, featuring a generous island, bright breakfast nook, and refined finishes-ideal for both casual mornings and upscale entertaining. A versatile flex space or private office on the main level offers the perfect setting for remote work, study, or creative pursuits. Upstairs, retreat to the serene primary suite, thoughtfully designed with comfort in mind. Indulge in a spa-like bath complete with dual vanities, a soaking tub, and a separate glass-enclosed shower, complemented by a spacious walk-in closet. Well-appointed secondary bedrooms and a conveniently located upper-level laundry room add to the home's functional appeal. Perfectly positioned within one of Mableton's most sought-after gated communities, residents enjoy easy access to major highways, premier shopping, dining, and everyday conveniences. With its modern elegance, flexible living spaces, and newly adjusted price, this home presents a rare opportunity to own in Legacy The River Line. Schedule your private tour today and experience the art of refined living.
Full Property Details
Full Property Details for 6463 Century Park Pl SE
General
- Sold For: $554,500
- HOA FEE: $1,550
- Taxes: $6,329 (2024)
- Status: Closed
- Type: Single Family
- Source: GAMLS_Atlanta
- MLS ID: 10735441
- Added to Site: 80 day(s) ago
Interior
- Rooms/Areas: Bonus Room, Laundry, Other
- Interior Features: Rear Stairs
- Fireplace: Yes
- Number of Fireplaces: 1
- Fireplace(s): Family Room, Gas Starter, Family Room, Gas Starter
- Appliances: Dishwasher, Disposal, Microwave, Refrigerator, Stainless Steel Appliance(s)
Rooms
Bathrooms
- Total Bathrooms: 4
- Full Bathrooms: 3
- Half Bathrooms: 1
- Upper Floor Baths: 3
- Upper - Full Baths: 3
- Main - 1/2 Baths: 1
Bedrooms
- Total Bedrooms: 4
- Bedrooms Upper: 4
- Bedrooms-Up1: 4
Other Rooms
- Kitchen: Kitchen Island, Pantry
- Laundry: Upper Level
Exterior
- Exterior Features: Balcony
Parking
- Parking Features: Garage, Side/Rear Entrance
Location
- County: Cobb
- Driving Directions: Use GPS
School Information
- Elementary School: Clay
- Middle School: Lindley
- High School: Pebblebrook
Community
- Assoc. Fees Include: Maintenance Grounds, Other, Reserve Fund, Swimming, Tennis
Heating & Cooling
- Cooling Type: Ceiling Fan(s), Central Air
- Heating Type: Forced Air, Natural Gas
Utilities
- Water/Sewer: Public Sewer
Structural Information
- Architectural Style: Colonial, Traditional
- Construction Status: Resale
- Basement: Yes
- Basement Desc.: Exterior Entry, Finished, Partial
- Roof: Composition
- Stories/Levels: Three Or More
- Living Area: 3,288 Sq. Ft.
- Finished Total: 3,288 Sq. Ft.
- Finished Above Grnd: 2,788 Sq. Ft.
- Finished Below Grnd: 500 Sq. Ft.
- Year Built: 2007
Lot Features
- Property View: City
- Lot Size (Acres): 0.24
- Lot Size Range: .24
- Lot Size Source: Public Records
- Lot Description: Level, Private
Water Features
- Water Front Name: NONE
Financial Considerations
- Association Fee: Yes
- Association Fee: $1,550
- Tax Amount: $6,329
- Tax Year: 2024
Listing Courtesy of: Compass
Sold by Harry Norman Realtors

Get Pre-Approved Today
Schools
Schools serving 6463 Century Park Pl SE
School District:Cobb County School District
| Name | Grades | Distance |
|---|---|---|
Clay-Harmony Leland Elementary School 6326 Factory Shoals Road Southwest, Mableton, GA 30126 | K-5 | 3 mi |
Betty Gray Middle School 1550 Pebble Brook Circle, Mableton, GA 30126 | 6- | 1.7 mi |
Pebblebrook High School 991 Old Alabama Road Southwest, Mableton, GA 30126 | 9-12 | 3.7 mi |
Disclaimer:
School attendance boundaries provided by ATTOM Data Solutions and are for reference only. Contact the school directly to verify enrollment eligibility.
Price & Sales History for 6463 Century Park Pl SE
Date
Details
Price
Change
Source
6/12/2026
Sold
$554,500
-2.7%
MLS
4/17/2026
Listed
$569,900
—
MLS
Disclaimer: Historical sales information is derived from public records provided by the county offices. Information is not guaranteed and should be independently verified.
6463 Century Park Place SE, Mableton, GA 30126 (MLS# 10735441) is a Single Family property that was sold at $554,500 on June 12, 2026. Want to learn more about 6463 Century Park Place SE? Do you have questions about finding other Single Family real estate for sale in Mableton? You can browse all Mableton real estate or contact a Coldwell Banker agent to request more information.