No photo available
$1,200,000
Property Description
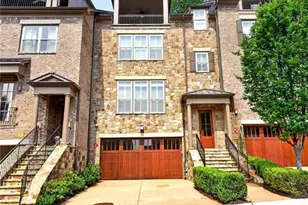
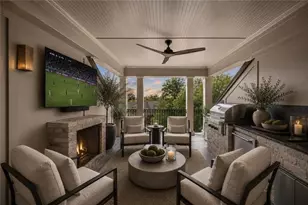
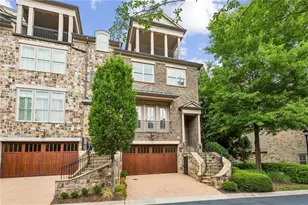
Welcome to the sought out community of "VININGS ESTATES" where Elegance & Luxury create an exceptional curb appeal both day & night! Giving you that sophisticated & refined luxury look throughout the community! Tucked away on a quiet cul-de-sac this home accommodates all your family needs from driving into your 3 car tandem garage to sitting out on the large cozy screened in porch. This STUNNING 5BD 4.5Bath home offers the perfect blend of comfort, style and functionality. From the moment you step inside, you'll be greeted by an open and inviting floor plan filled with tons of beautiful natural light and thoughtfully designed living space. The spacious kitchen is a true centerpiece, featuring modern finishes, ample cabinetry, and a large island that flows seamlessly into the family room. Ideal for both everyday living and entertaining. A guest bedroom and full bath on Terrence level provide flexibility for visitors or a private office. Upstairs walk along the cat walk over looking the family room right into the expansive primary suite offering a relaxing retreat with an Raised Oversized spa tub, HUGE tiled shower, Double vanity sink, private toilet and a very impressive closet. Additional bedrooms are well sized, with access to beautiful appointed bathrooms with plenty of gorgeous lighting and storage throughout! Step outside and enjoy a covered Terrence level, two LARGE decks with a amazing wooded view from the backyard. Perfect for gatherings, play, or simply unwinding after a long day. Relax and enjoy the resort style amenities, including a TWO Clubhouses, TWO Pools, Water Slide, Tennis Court, Playground, Basketball Court, and a Dog Park and more! Just minutes away from top rated schools, shopping, dining and major highways. This home TRULY has it ALL - SPACE, LOCATION AND LIFESTYLE! Don't miss this opportunity to make it yours! ***APPOINTMENT ONLY*** PLEASE CALL LISTING AGENT for more details on how to schedule an showing. PLEASE DO NOT GO TO THE PROPERY WITHOUT AN SCHEDULED APPOINTMENT WITH THE LISTING AGENT. NO SHOWING TIME!! MUST CONTACT LISTING AGENT ONLY FOR SHOWING AND MORE DETAILS.
Full Property Details
Full Property Details for 856 Woodleaf Park Dr
General
- Price: $1,200,000
- HOA FEE: $1,100
- Taxes: (2026)
- Status: Active
- Type: Townhouse
- Source: GAMLS_Atlanta
- MLS ID: 10855231
- Updated: 9/29/2026
- Added to Site: 9 day(s) ago
Interior
- Rooms/Areas: Bonus Room, Foyer, Laundry, Other
- Interior Features: Rear Stairs, Tray Ceiling(s), Walk-In Closet(s)
- Fireplace: Yes
- Number of Fireplaces: 1
- Fireplace(s): Gas Starter, Living Room, Gas Starter, Living Room
- Appliances: Dishwasher, Disposal, Gas Water Heater, Microwave, Refrigerator
Rooms
Bathrooms
- Total Bathrooms: 5
- Full Bathrooms: 4
- Half Bathrooms: 1
- Upper Floor Baths: 3
- Upper - Full Baths: 3
- Main - 1/2 Baths: 1
- Lower - Full Baths: 1
Bedrooms
- Total Bedrooms: 5
- Bedrooms Upper: 4
- Bedrooms Lower: 1
- Bedrooms-Up1: 4
- Bedrooms-Dn1: 1
Other Rooms
- Kitchen: Breakfast Area, Kitchen Island, Walk-In Pantry
- Laundry: In Hall
Additional Information
- Shared Pool: Yes
- Tennis: Yes
Exterior
- Exterior Features: Balcony, Lighting
Parking
- Parking Features: Attached, Garage, Garage Door Opener
Location
- County: Cobb
- Driving Directions: GPS - 856 Woodleaf Park Drive, Mableton/Smyrna
School Information
- Elementary School: Nickajack
- Middle School: Lindley
- High School: Pebblebrook
Community
- Assoc. Fees Include: Swimming
Heating & Cooling
- Cooling Type: Attic Fan, Ceiling Fan(s), Electric
- Heating Type: Hot Water, Natural Gas
Utilities
- Water/Sewer: Public Sewer
Structural Information
- Architectural Style: Brick 3 Side, Colonial, Traditional
- Construction Status: Resale
- Basement: Yes
- Basement Desc.: Finished Bath, Exterior Entry, Finished, Full
- Roof: Other
- Stories/Levels: Three Or More
- Year Built: 2009
Lot Features
- Lot Size Source: Appraiser
- Lot Description: Corner Lot, Cul-De-Sac
Water Features
- Water Front Name: NONE
Financial Considerations
- Association Fee: Yes
- Association Fee: $1,100
- Tax Year: 2026
Disclosures and Reports
- Special Conditions: Agent/Seller Relationship
Listing Courtesy of: On Point Realty, Inc
Get Pre-Approved Today
Schools
Schools serving 856 Woodleaf Park Dr
School District:Cobb County School District
| Name | Grades | Distance |
|---|---|---|
Nickajack Elementary School 4555 Mavell Road, Smyrna, GA 30082 | K-5 | 1.6 mi |
Griffin Middle School 4010 King Springs Road Southeast, Smyrna, GA 30082 | 6-8 | 2.2 mi |
Campbell High School 925 Powder Springs Street, Smyrna, GA 30080 | 9-12 | 4.2 mi |
Disclaimer:
School attendance boundaries provided by ATTOM Data Solutions and are for reference only. Contact the school directly to verify enrollment eligibility.
Price & Sales History for 856 Woodleaf Park Dr
Date
Details
Price
Change
Source
9/26/2026
Listed
$1,200,000
—
MLS
Disclaimer: Historical sales information is derived from public records provided by the county offices. Information is not guaranteed and should be independently verified.

Estimate the Cost
Estimate the Cost for 856 Woodleaf Park Dr
Home Warranty : Included
856 Woodleaf Park Drive, Mableton, GA 30126 (MLS# 10855231) is a Townhouse property with 5 bedrooms, 4 full bathrooms and 1 partial bathroom. 856 Woodleaf Park Drive is currently listed for $1,200,000 and was received on September 26, 2026. Want to learn more about 856 Woodleaf Park Drive? Do you have questions about finding other Townhouse real estate for sale in Mableton? You can browse all Mableton real estate or contact a Coldwell Banker agent to request more information.