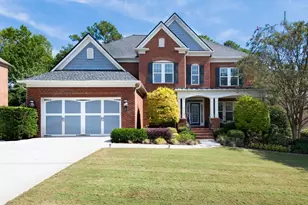
This is a carousel with tiles that activate property listing cards. Use the previous and next buttons to navigate.
1/1
$925,000
This is a carousel with tiles that activate property listing cards. Use the previous and next buttons to navigate.
1/1
Property Description
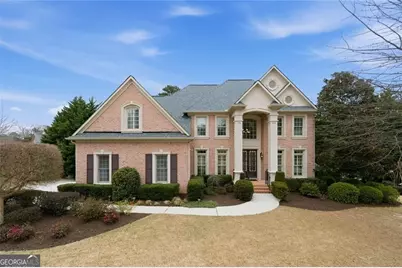
Discover unparalleled luxury in this impeccably maintained executive home with 6BR/5BH, located in Smyrna's highly sought-after Vinings Estates community. This home offers a harmonious blend of sophisticated design and peace of mind and is surrounded by professionally designed landscaping with custom outdoor lighting. BRAND NEW ROOF (2026) & HVAC (2026). The home has a four zone HVAC system. The bright open flow of the main level is perfect for both grand entertaining and quiet daily living. It has a two-story Foyer and Great Room highlighted by an expansive wall of windows, abundant natural light, views of living wall of year-round greenery, a magnificent fireplace, and it is artfully complemented by built ins. The Chef's kitchen features sleek granite countertops, stained cabinets, stainless steel appliances and an adjacent cozy breakfast area adorned with bay windows and a built-in secretary. Enjoy dining "al fresco" on the composite deck just off the kitchen. You'll find a formal dining room for larger gatherings, an elegant living room with French doors, and a coveted newly custom designed addition that is a flex room/vaulted sunroom/guest bedroom with closet/home office (Additional 384 Sq. Ft.) complete with a fully remodeled full bathroom on the main level for added convenience. There is beautifully refinished hardwood flooring, plantation shutters and high ceilings on multiple levels. Upstairs, the elegant, oversized primary/owner's suite is a true sanctuary you can retreat to, with tray ceilings, highlighting a seating area with bay windows, a large and spacious vaulted spa-style primary bathroom with granite countertop and dual vanities, luxurious large Jacuzzi tub, standalone tile shower, separate water closet, his-and-her separate walk-in closets and an adjacent flex room that can be used as an office/nursery/exercise area/cozy den/extra closet, offering the ultimate space to unwind. Additional generously sized secondary bedrooms include a bedroom with a private bath and two more that share a Jack and Jill layout. Excellence continues with the "DREAM" TERRACE LEVEL. This finished basement is an entertainer's delight or perfect for an in-law suite or teen suite, offering endless possibilities with versatile space for recreation, entertainment, or additional living. There is a home theater wired for projection/surround sound, living area, custom wet bar/kitchenette with rich wood cabinetry and seating area, exercise area, bedroom, full bathroom, area that can be flex space perfect for home office/exercise room/hobby room, and another area that can be used for storage. Outside, your private oasis awaits "al fresco" dining and watching sunsets and has a custom-built stone outdoor kitchen with Argentine grill, expansive hardscape area with cover (under-decking) patio with seating area with three fans, a swing, and custom landscaping and outdoor lighting overlooking a large, private beautifully manicured backyard with space for a fire pit and ideal for gatherings. There is a premium metal fence in the backyard, an irrigation system, wired security cameras and a side entry two-car garage. Beyond your secluded retreat on a corner lot, enjoy the resort-like lifestyle of Vinings Estates, including amenities such as two clubhouses, three pools, a fitness facility, playground, basketball courts, six tennis courts, six pickleball courts, and a calendar full of community social gatherings. With a prime location that is near Whitefield Academy and the Silver Comet Trail, it's a commuter's dream with access to I-285 and I-75, and with proximity to The Battery/Truist Park, great shopping and dining, this home offers the total package along with lower Cobb County taxes. This well-maintained, move in ready home is waiting for your personal touch so don't miss this amazing opportunity. Schedule your private showing today!
Full Property Details
Full Property Details for 867 Woodleaf Park Dr SE
General
- Sold For: $925,000
- HOA FEE: $1,100
- Taxes: $6,273 (2025)
- Status: Closed
- Type: Single Family
- Source: GAMLS_Atlanta
- MLS ID: 10706977
- Added to Site: 168 day(s) ago
Interior
- Rooms/Areas: Sun Room, Laundry
- Interior Features: Separate Shower, Tray Ceiling(s), Whirlpool Tub, Double Vanity, Wet Bar, Vaulted Ceiling(s)
- Fireplace: Yes
- Number of Fireplaces: 1
- Fireplace(s): Family Room, Family Room
- Appliances: Dishwasher, Disposal, Dryer, Washer, Refrigerator, Microwave
Rooms
Bathrooms
- Total Bathrooms: 5
- Full Bathrooms: 5
- Upper Floor Baths: 3
- Upper - Full Baths: 3
- Main - Full Baths: 1
- Lower - Full Baths: 1
Bedrooms
- Total Bedrooms: 6
- Bedrooms Upper: 4
- Bedrooms Lower: 1
- Bedrooms-Up1: 4
- Bedrooms Main: 1
- Bedrooms-Dn1: 1
Other Rooms
- Kitchen: Breakfast Room
- Laundry: Common Area
Additional Information
- Shared Pool: Yes
- Tennis: Yes
Exterior
- Exterior Features: Garden
Parking
- Parking Features: Attached
Location
- County: Cobb
- Driving Directions: GPS will get you there.
School Information
- Elementary School: Nickajack
- Middle School: Griffin
- High School: Campbell
Community
- Assoc. Fees Include: Tennis, Swimming
Heating & Cooling
- Cooling Type: Central Air
- Heating Type: Central
Utilities
- Water/Sewer: Public Sewer
Structural Information
- Architectural Style: Traditional
- Construction Status: Updated/Remodeled
- Basement: Yes
- Basement Desc.: Interior Entry, Full, Finished, Daylight
- Roof: Composition
- Stories/Levels: Three Or More
- Living Area: 4,625 Sq. Ft.
- Finished Total: 4,625 Sq. Ft.
- Finished Above Grnd: 3,516 Sq. Ft.
- Finished Below Grnd: 1,109 Sq. Ft.
- Unfin. Below Grnd: 337 Sq. Ft.
- Year Built: 2005
Lot Features
- Lot Size (Acres): 0.336
- Lot Size Range: .336
- Lot Size Source: Public Records
- Lot Description: Private
Financial Considerations
- Association Fee: Yes
- Association Fee: $1,100
- Tax Amount: $6,273
- Tax Year: 2025
Disclosures and Reports
- Section: 2ND
- Block: 3
- Lot Number: 400
- Block/Lot/Section: 2ND
Listing Courtesy of: Keller Williams Realty North Atlanta
Sold by Keller Williams Realty Buckhead

Get Pre-Approved Today
Schools
Schools serving 867 Woodleaf Park Dr SE
School District:Cobb County School District
| Name | Grades | Distance |
|---|---|---|
Nickajack Elementary School 4555 Mavell Road, Smyrna, GA 30082 | K-5 | 1.5 mi |
Griffin Middle School 4010 King Springs Road Southeast, Smyrna, GA 30082 | 6-8 | 2.2 mi |
Campbell High School 925 Powder Springs Street, Smyrna, GA 30080 | 9-12 | 4.2 mi |
Disclaimer:
School attendance boundaries provided by ATTOM Data Solutions and are for reference only. Contact the school directly to verify enrollment eligibility.
Price & Sales History for 867 Woodleaf Park Dr SE
Date
Details
Price
Change
Source
5/27/2026
Sold
$925,000
—
MLS
4/02/2026
Price Reduced
$925,000
-2.63%
MLS
3/12/2026
Listed
$950,000
—
MLS
Disclaimer: Historical sales information is derived from public records provided by the county offices. Information is not guaranteed and should be independently verified.
867 Woodleaf Park Drive SE, Mableton, GA 30126 (MLS# 10706977) is a Single Family property that was sold at $925,000 on May 27, 2026. Want to learn more about 867 Woodleaf Park Drive SE? Do you have questions about finding other Single Family real estate for sale in Mableton? You can browse all Mableton real estate or contact a Coldwell Banker agent to request more information.